3D interior rendering that sells the space
Photorealistic interiors for design studios, design-build firms, and developers. Send the files you already have, in any format, and get back fully styled, lit, production-ready scenes. One subscription, a dedicated team, daily updates and fast turnaround.

Trusted by fast-moving
brands & firms worldwide









Everything you need to present an interior
Not one hero image. The full set a design team actually presents with, produced to the same standard across an entire project.
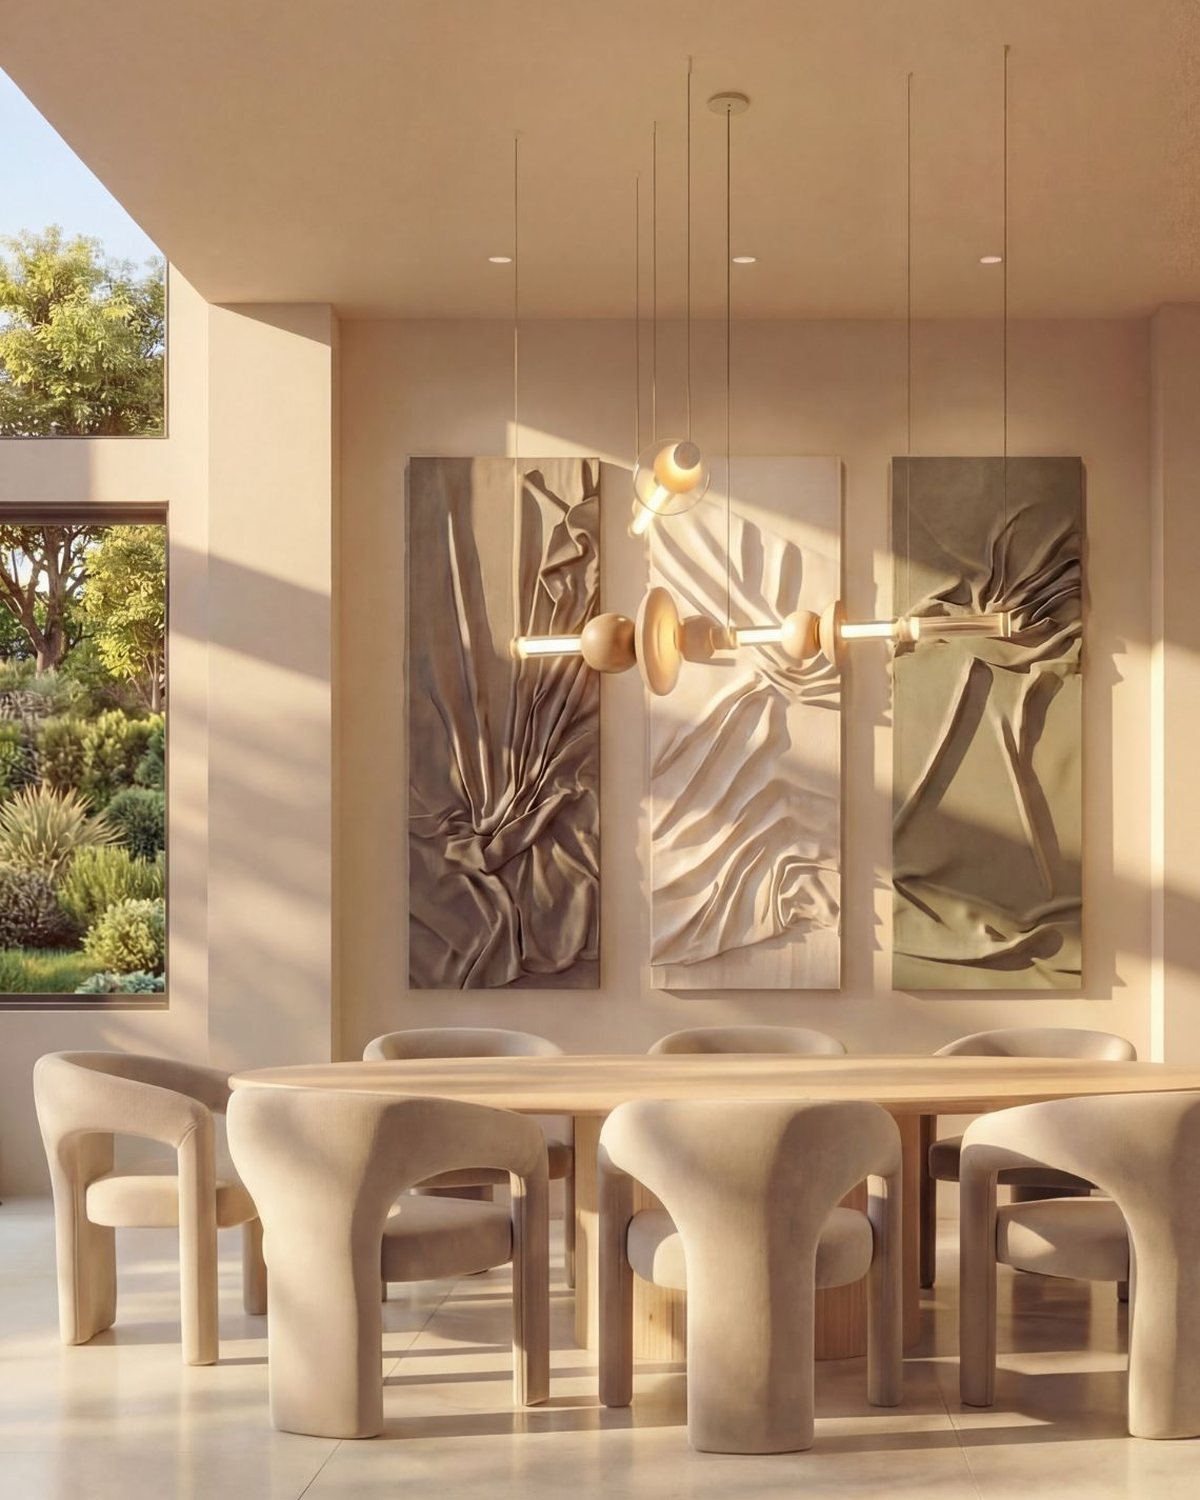
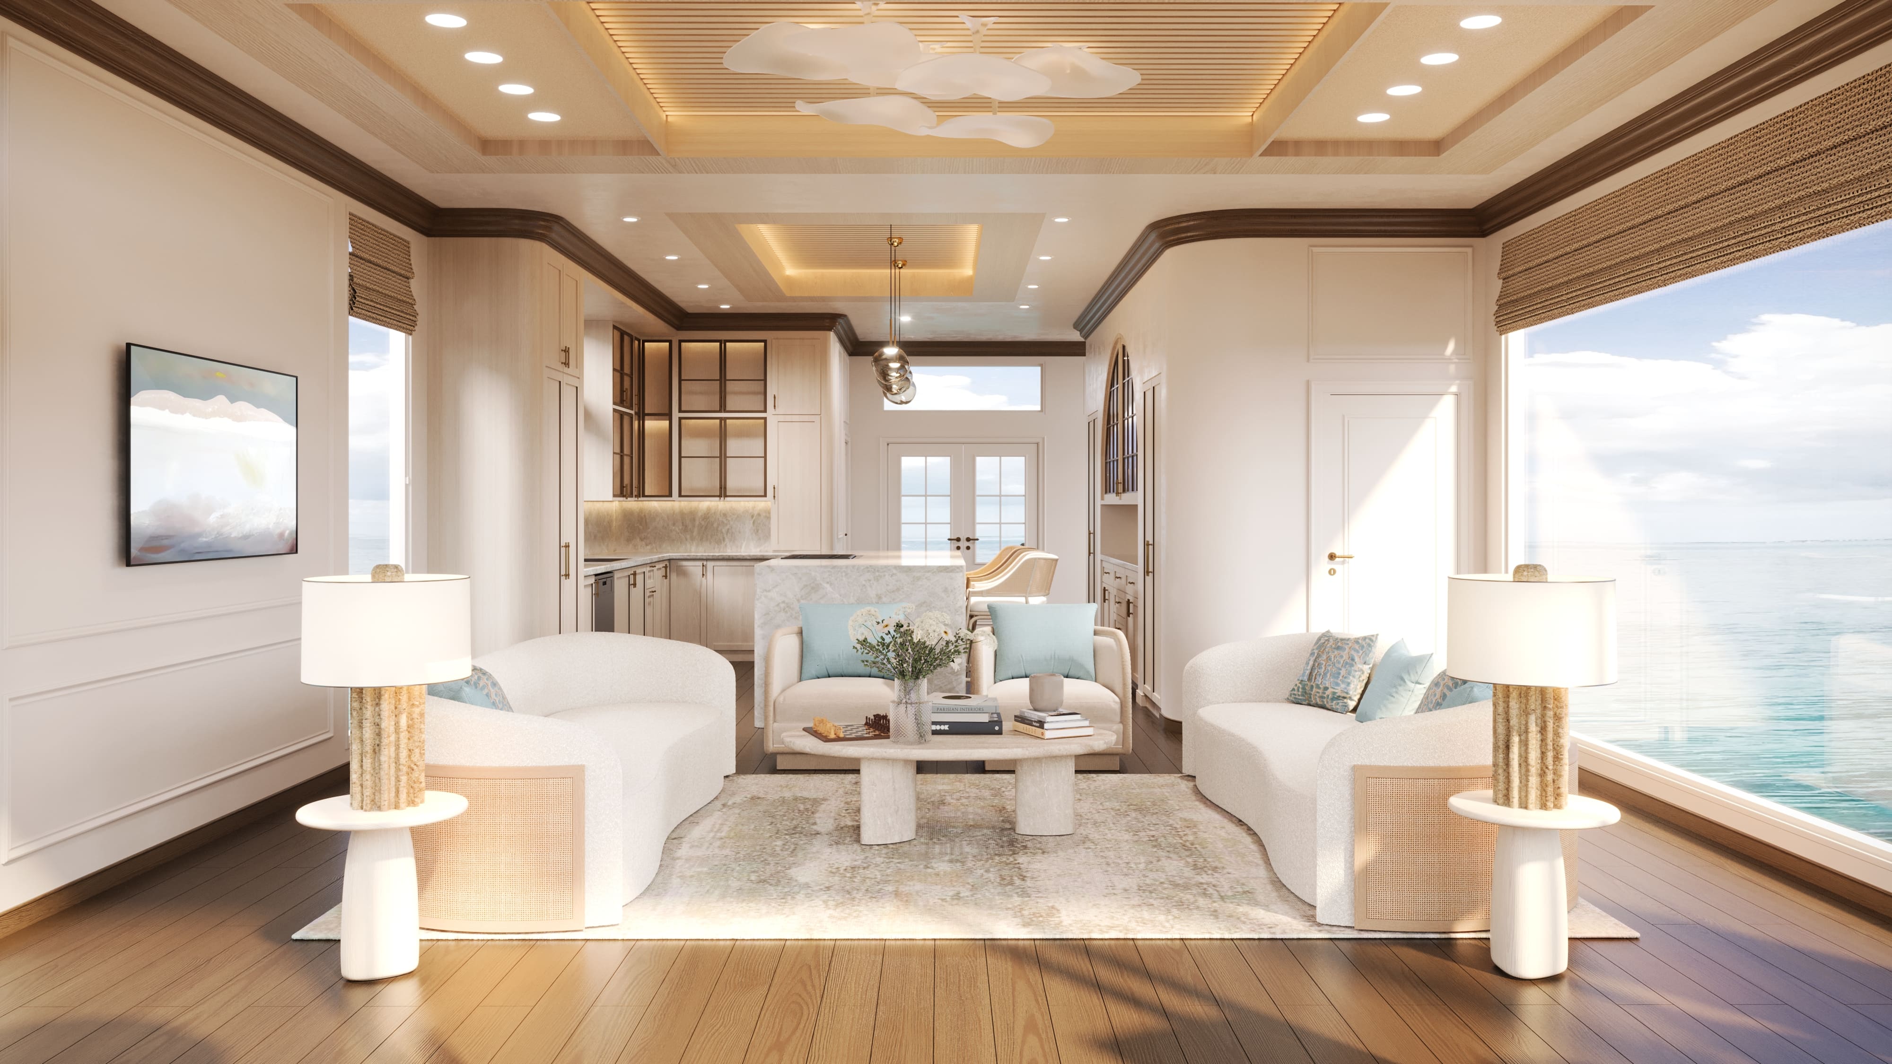
Styled interior stills
Fully furnished, lit, and art-directed scenes at presentation resolution, in the aspect ratios you actually use.
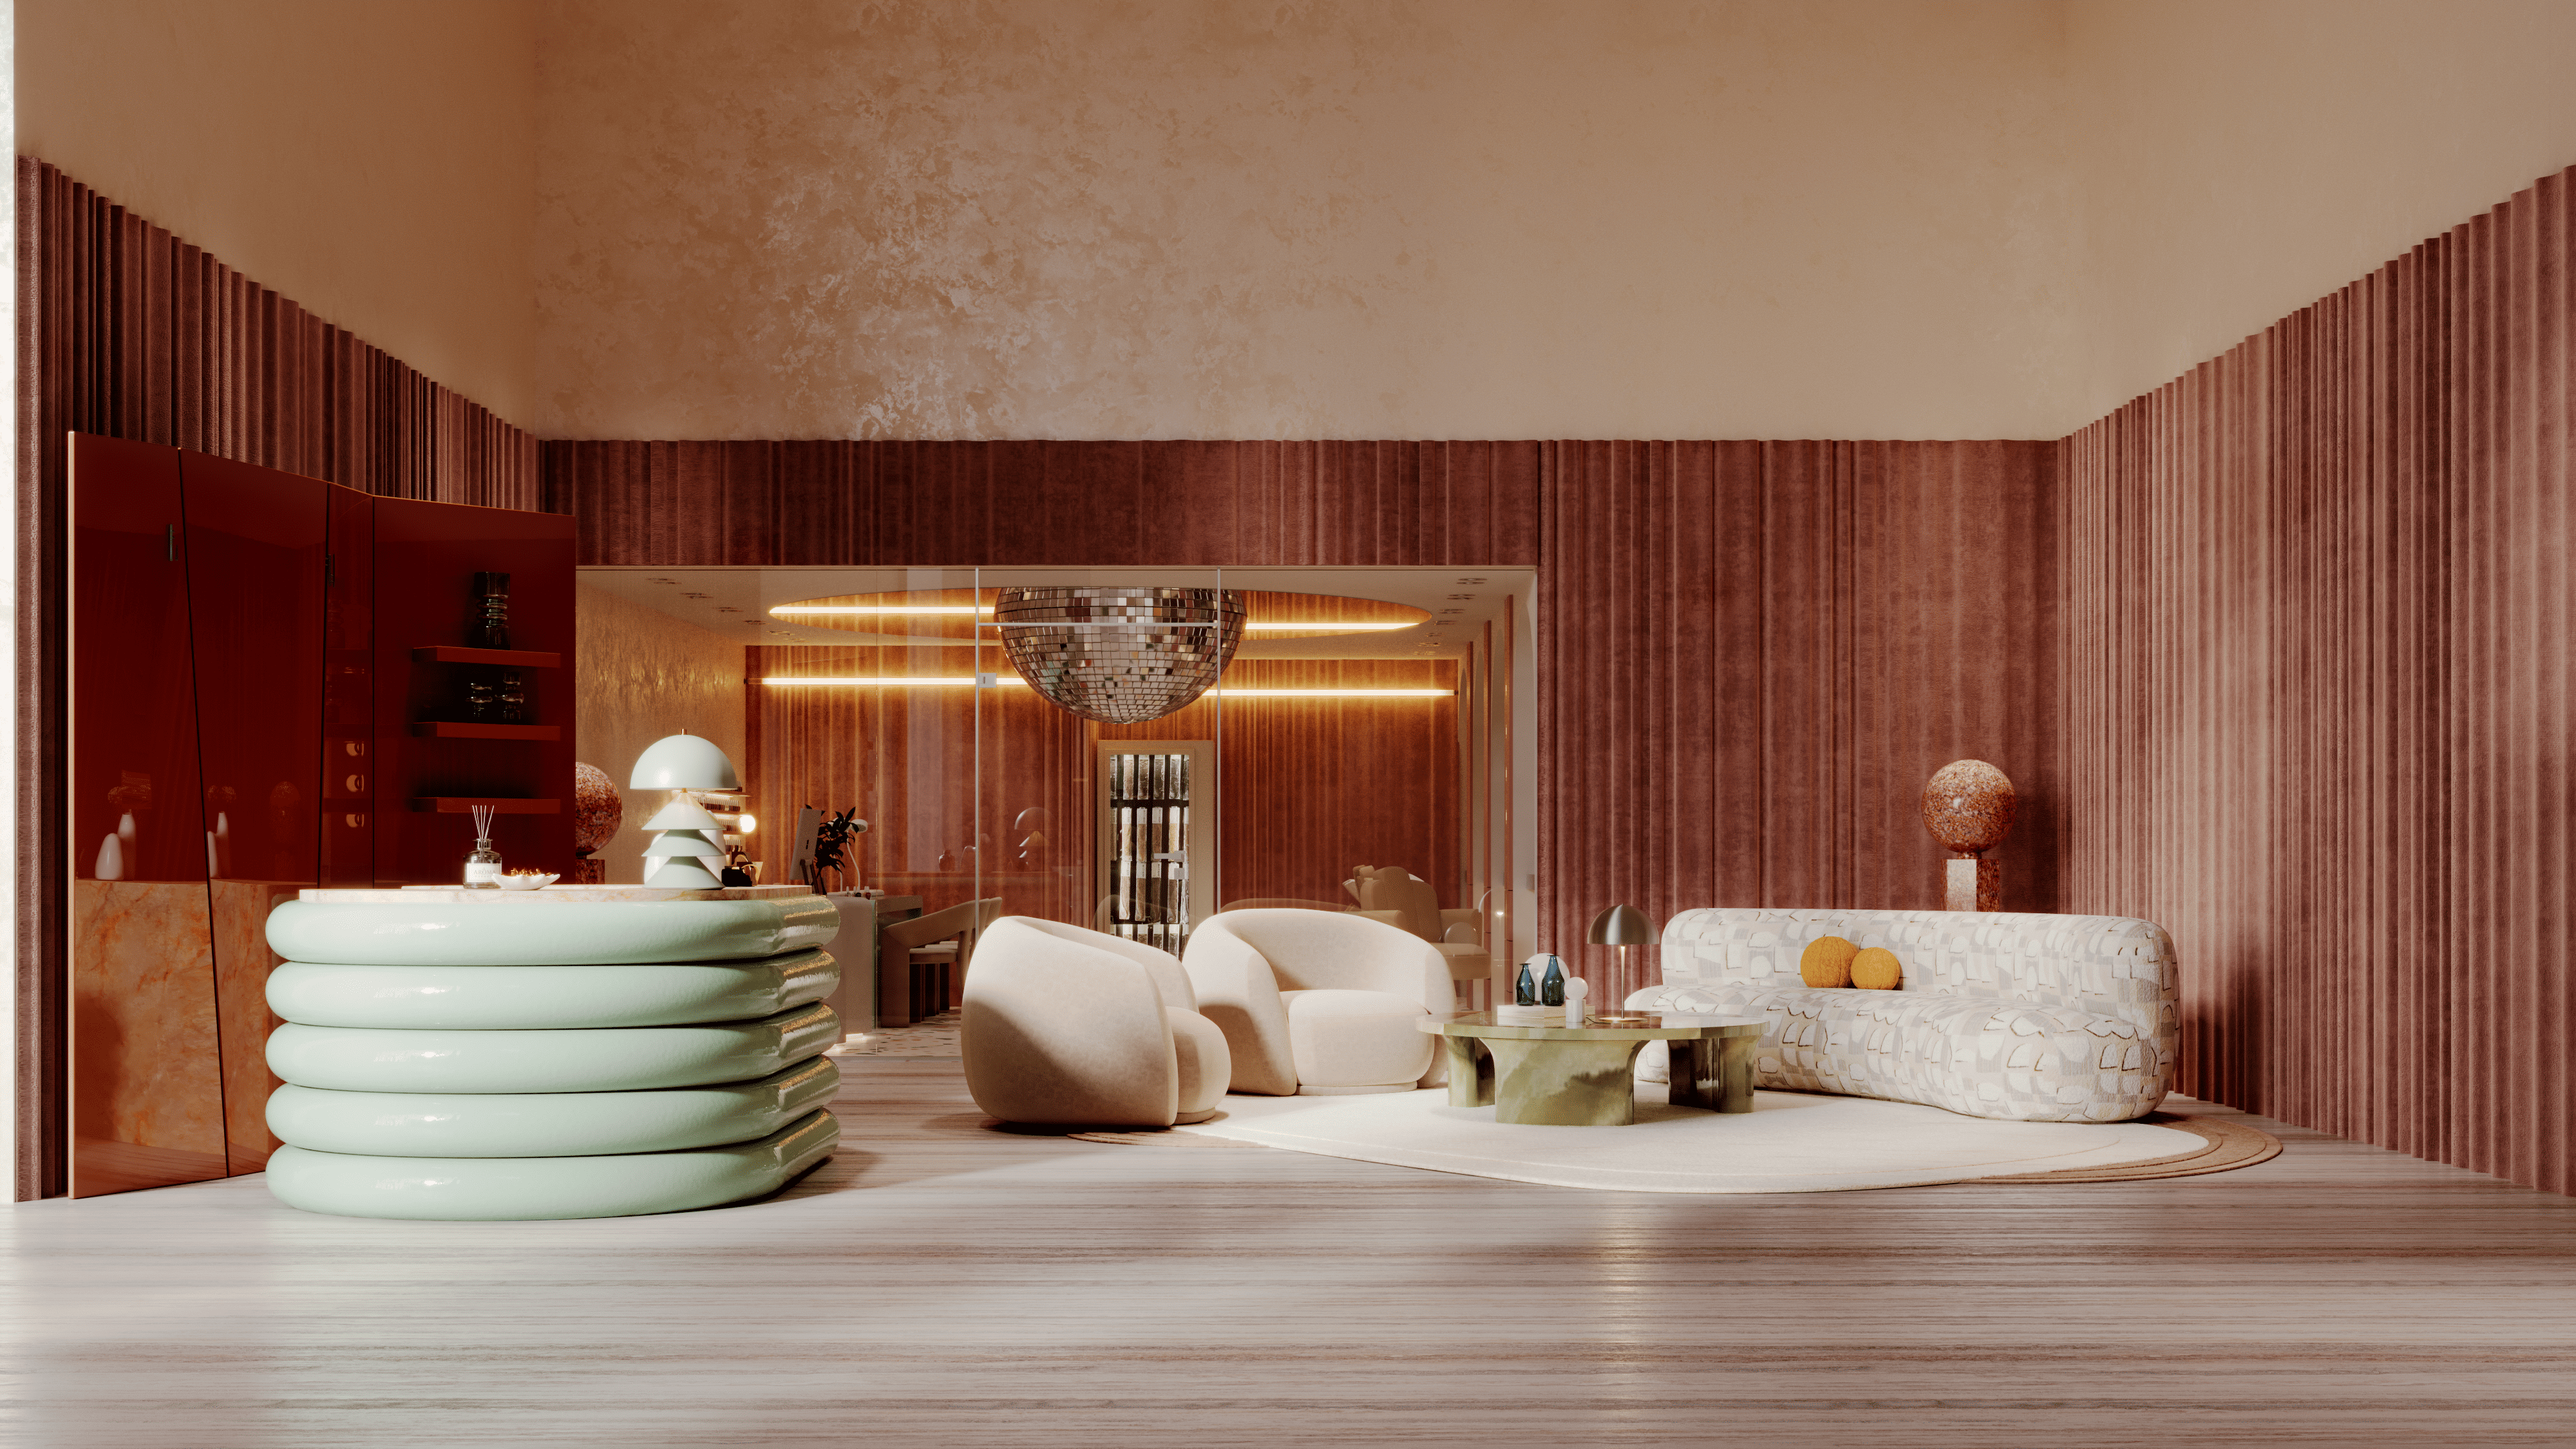
Room by room coverage
Kitchens, baths, bedrooms, living spaces, lobbies, and offices, kept visually consistent across a whole project.
Material and finish options
See the same room in multiple finishes, palettes, and furniture selections before anything gets specified.
Detail and vignette shots
Close-range views for millwork, tile, joinery, and the details clients always ask to see up close.
Day, dusk, and night lighting
The same interior under different lighting conditions, so the mood reads the way you intended it to.
Files that fit your deck
Print and screen resolutions, plus crops sized for client presentations, listings, and paid social.
Interiors we render every day
Residential and commercial, at any stage from early concept to final marketing.
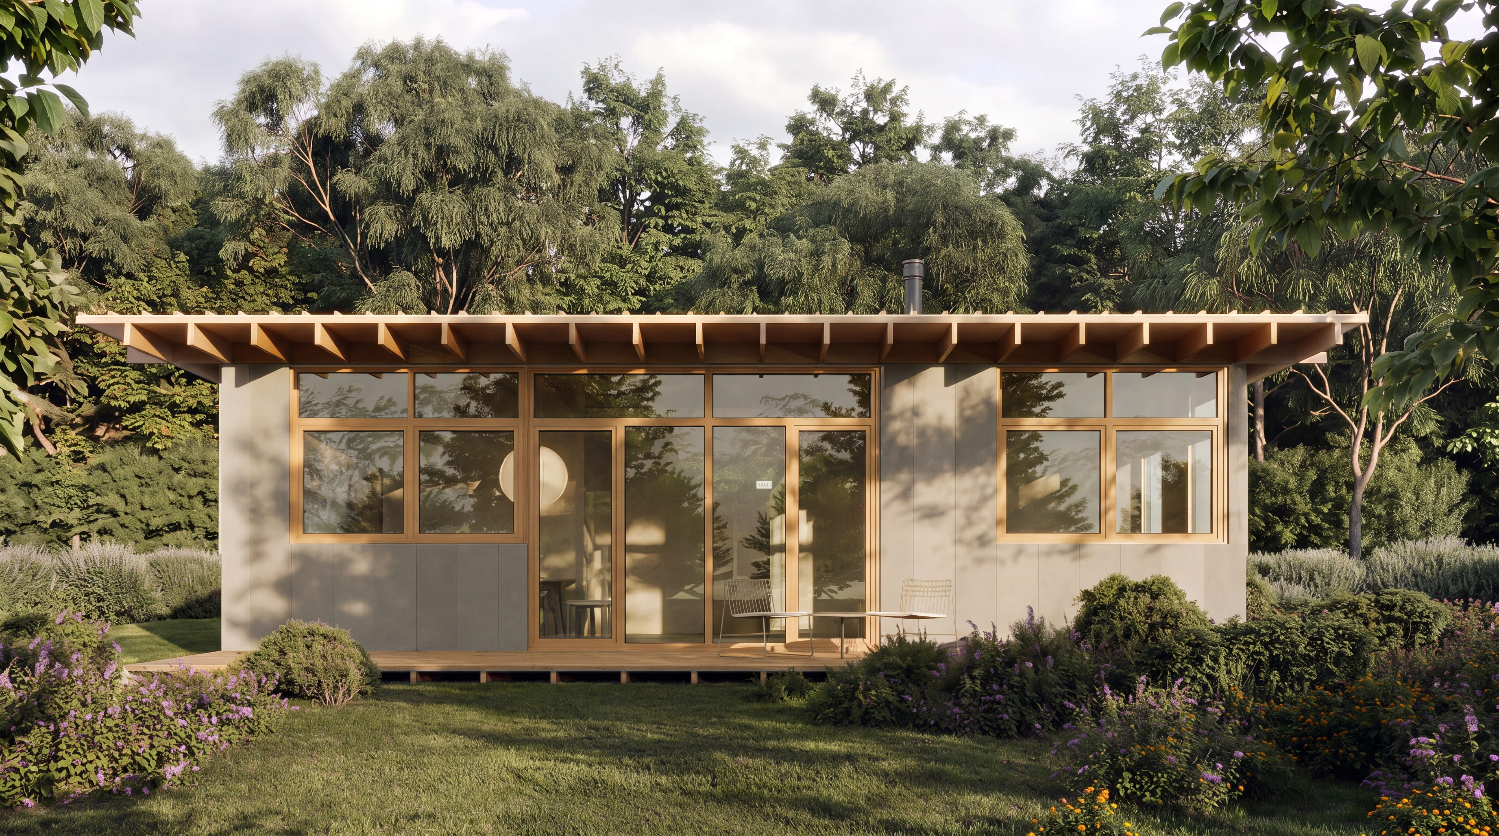
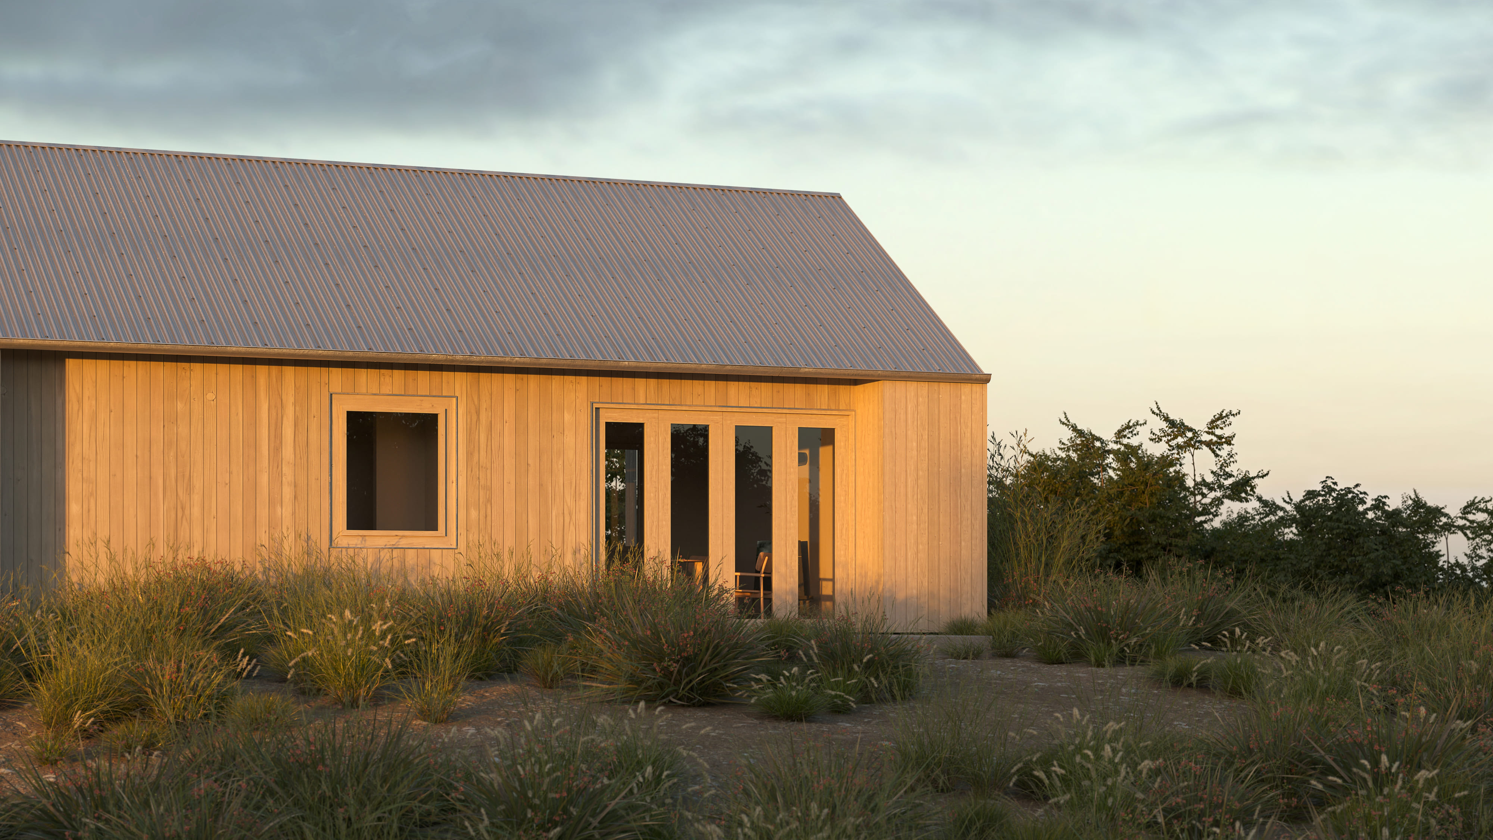
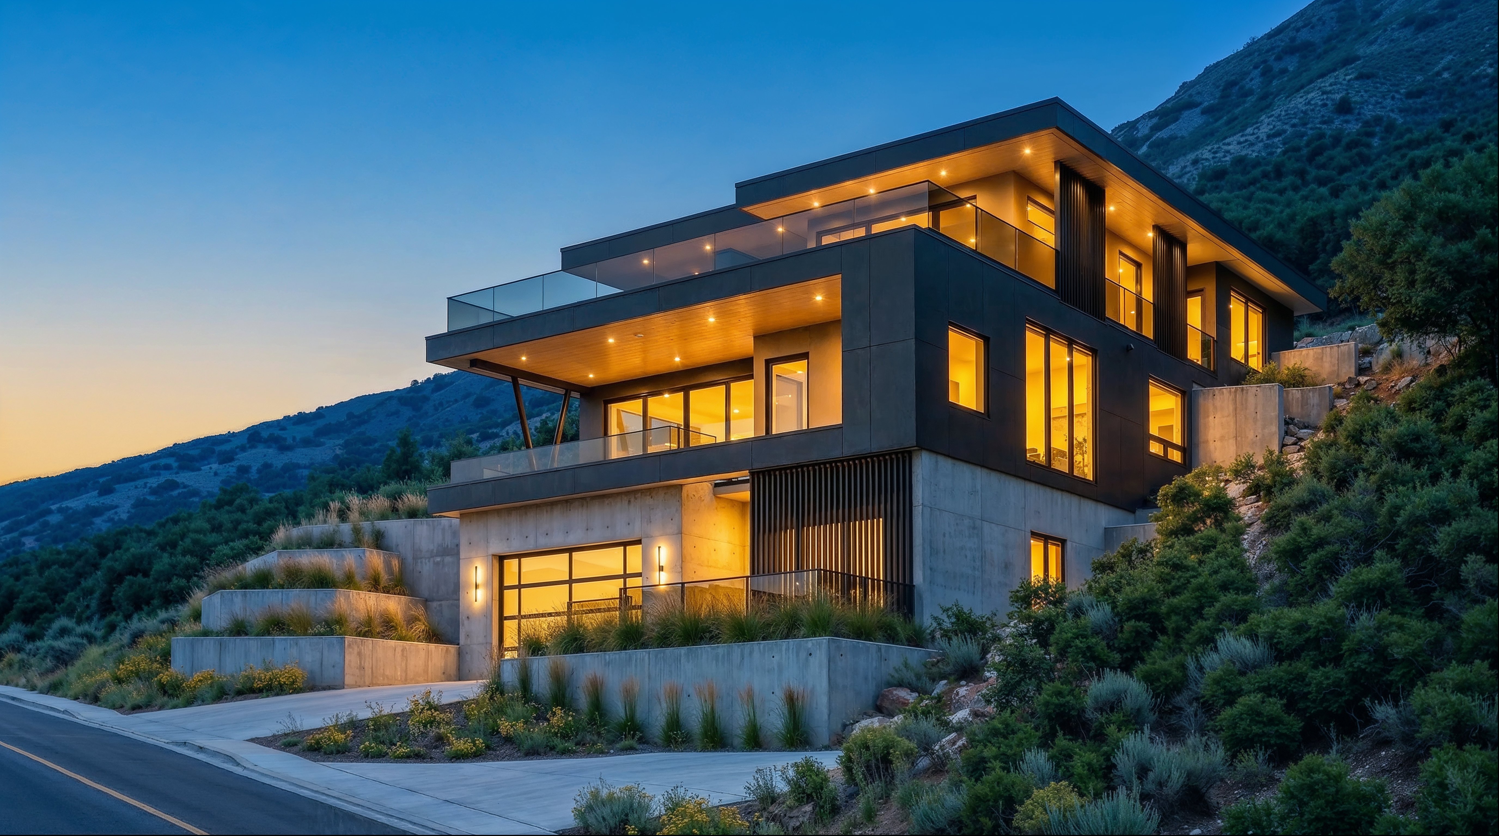
See how industry-leading firms are using Rendify
Explore insights, behind-the-scenes stories, and industry trends shaping the future of high-end 3D production.
.png)


Built for teams with a steady flow of interiors
Rendify is a subscription, not a project shop. It fits teams who need interiors produced continuously, not once.
Interior design studios
Present concepts clients can actually read, without holding a 3D artist on payroll between projects.
Design-build and renovation firms
Show the finished space before demolition starts, and cut the change orders that come from misread drawings.
Architecture practices
Add interior visualization capacity without hiring, so interiors stop being the bottleneck on every submission.
Developers and multifamily
Unit types, amenity spaces, and model suites rendered consistently across an entire building.
Kitchen and bath specialists
Turn 2020 Design files into photorealistic scenes clients sign off on in the showroom.
Furniture and staging brands
Place your product in styled interiors built specifically to sell it, at catalog scale.
How a Rendify subscription works
No quoting cycle, no scoping call before every project, no per-image invoice.
Send the files
CAD, SketchUp, Revit, 2020 Design, floor plans, elevations, mood boards, or hand sketches. Whatever you already have works.
We build the scene
Your dedicated team models, styles, lights, and art directs. AI-enhanced production keeps it moving. Experienced 3D specialists make every taste decision.
Review every day
Progress lands daily inside RendifyOS. Leave notes directly on the frame instead of writing paragraphs in email.
Approve and queue the next one
Approved renders arrive in the formats you need. Then start the next project. The capacity is already yours.
Why design teams hand interiors to Rendify
Top 1% global 3D artists, across multiple countries and time zones
Design teams producing 3D with Rendify
Building subscription 3D visualization since
Not a marketplace
No bidding, no rotating freelancers, no quality lottery between artists. The same team learns your standards and keeps to them.
AI-enhanced, human art directed
AI accelerates modeling, materials, lighting setup, and iteration. Every final frame is curated by an experienced 3D specialist.
Capacity that scales with you
Busy month or quiet one, the team is already there. No hiring, no onboarding, no idle payroll between projects.


“Their team makes collaboration effortless – asking clear, focused questions, taking feedback in stride, and delivering results that genuinely wow. The work they’ve produced has already been a game-changer for us, and we’re so impressed we’re planning to upgrade our plan just to keep the momentum going. If you’re looking for a partner that’s easy to work with and consistently exceeds expectations, Rendify is it.”
Zachary B.
Co-Founder and COO, Mysa


The Rendify team is always quick to respond and helpful throughout. You can tell their 3D artists are top-tier — the quality speaks for itself. It’s clear they’ve built a strong, capable team behind the scenes.
Simon B.
Marketing Manager, Industville


The communication is always clear and timely, and the workflow through their Trello platform makes the entire process incredibly smooth. Turnarounds are fast without compromising on quality, and we’ve consistently been impressed by the efficiency and attention to detail. There are so many strengths to highlight, it’s a team we trust and enjoy collaborating with.
Leanne T.
Principal, Design Theory


We have had a wonderful experience working with Rendify! The visuals brought our project to life and helped us make key design decisions with confidence. Communication was seamless throughout the entire process—they were responsive, collaborative, and truly understood our vision. If you're looking for high-quality residential renderings and a team that genuinely cares about the final product, look no further. Highly recommend!
Joanna D.
Operations Manager, Providence Builder Group


We've had a fantastic experience with Rendify over the past five months and have no plans to slow down. As an engineering company, our assets aren't always the most user-friendly, but the team has adapted seamlessly and consistently delivered great results. I've recommended Rendify to others already — they just make it easy.
Anton S.
President, Phelan Shilo


Delivering stunning visuals that exceed expectations. Their professionalism shines through in their easy-to-work-with approach, making the collaboration process seamless and enjoyable. From start to finish, they consistently deliver exceptional results.
Dee G.
Marketing Director, Outer


Which has really helped speed up turnaround times without sacrificing quality. Communication is always clear and consistent, and David has become a real favorite among our staff, he just gets it. The renders are sharp, the process is smooth, and it’s been a great partnership all around.
Kerry T.
Executive Manager, Spacecube


Rendify are a professional company with great communication across all aspects. The timeframes for completion of each project is very reasonable for the quality of renders and quality of detail produced. Very happy customer
Whitney Mitchell
Client Support Manager


Always a pleasure working with Rendify — by far the best 3D rendering service team we have worked with. Their renders are truly top-notch and have elevated our interior design presentations tremendously. Throughout the design process, we always go through multiple rounds of changes, and the team is consistently accommodating, efficient, and easy to work with. Yaroslav Zabolotniy is the team leader for our renders, and he and his team are truly amazing! Hard-working, talented, and endlessly patient with all of our requests. We truly appreciate everything they do and couldn't recommend them more!
Kadia Pauline Halstead
Managing Director


A professional company with a communicative style that has been a pleasure to work with. The quality of renderings and attention to the finer points has been hugely additive to providing visual examples of our design.
Ginny Lee
Founder/ Lead Designer


Rendify has become an indispensable part of our design process. Their team is organized, responsive, and incredibly talented, consistently delivering stunning, realistic renderings on time with little to no revision. Their visuals help our clients clearly understand and feel confident in our designs long before construction begins.
Kimberly Allis
Co Founder/ Designer


I cannot express how much I value my relationship with Rendify. They are great collaborators, they are organized, responsive, and very professional. Looking forward to what's next with this team.
Rusty Gunther
Director of Growth and Innovation


One flat monthly rate
Plans start around $2,000/month for a defined monthly production capacity. No per-image pricing, no change orders, and no quoting cycle before every project. Revisions are part of the subscription.
See plans and pricingInterior rendering, answered
The questions design teams ask before they hand over the first project.
What file formats do you need to start an interior render?
CAD, SketchUp, Revit, 2020 Design, floor plans, elevations, and mood boards all work. Hand sketches work too. If you have a model, we build from it. If you only have drawings, we build the model first.
How photorealistic are the interiors?
Production grade, built to present to a paying client. Every scene is styled, lit, and art directed by an experienced 3D specialist. AI-enhanced workflows speed up modeling, material application, and lighting setup, but a person makes the taste decisions.
How many interior renders can we request?
Your plan defines a monthly production capacity rather than a fixed image count. Most teams run a continuous queue of projects and we work through it with daily updates.
Are revisions included?
Yes. Revisions are part of the subscription, not a separate line item. You leave notes directly on the frame and they are picked up in the next daily update.
Can you keep a whole project visually consistent?
That is the main reason teams move off freelance marketplaces. The same team handles every room, so lighting, materials, and styling stay consistent from the kitchen to the primary suite to the lobby.
What does 3D interior rendering cost?
Plans start around $2,000/month for a defined monthly capacity. There is no per-image price and no quote before each project, which is what makes the cost predictable month to month.
How quickly do we see the first render?
You get daily updates and fast turnaround from the day the files land. Exact timing depends on scope and complexity, and your project manager confirms the schedule before work starts.
Do you handle commercial interiors as well as residential?
Both. Lobbies, offices, restaurants, retail, and amenity spaces sit alongside kitchens, baths, and living spaces. Commercial projects are covered in more depth on our commercial rendering work.
Related Rendify services
Interiors are one part of the subscription. The same team covers the rest.
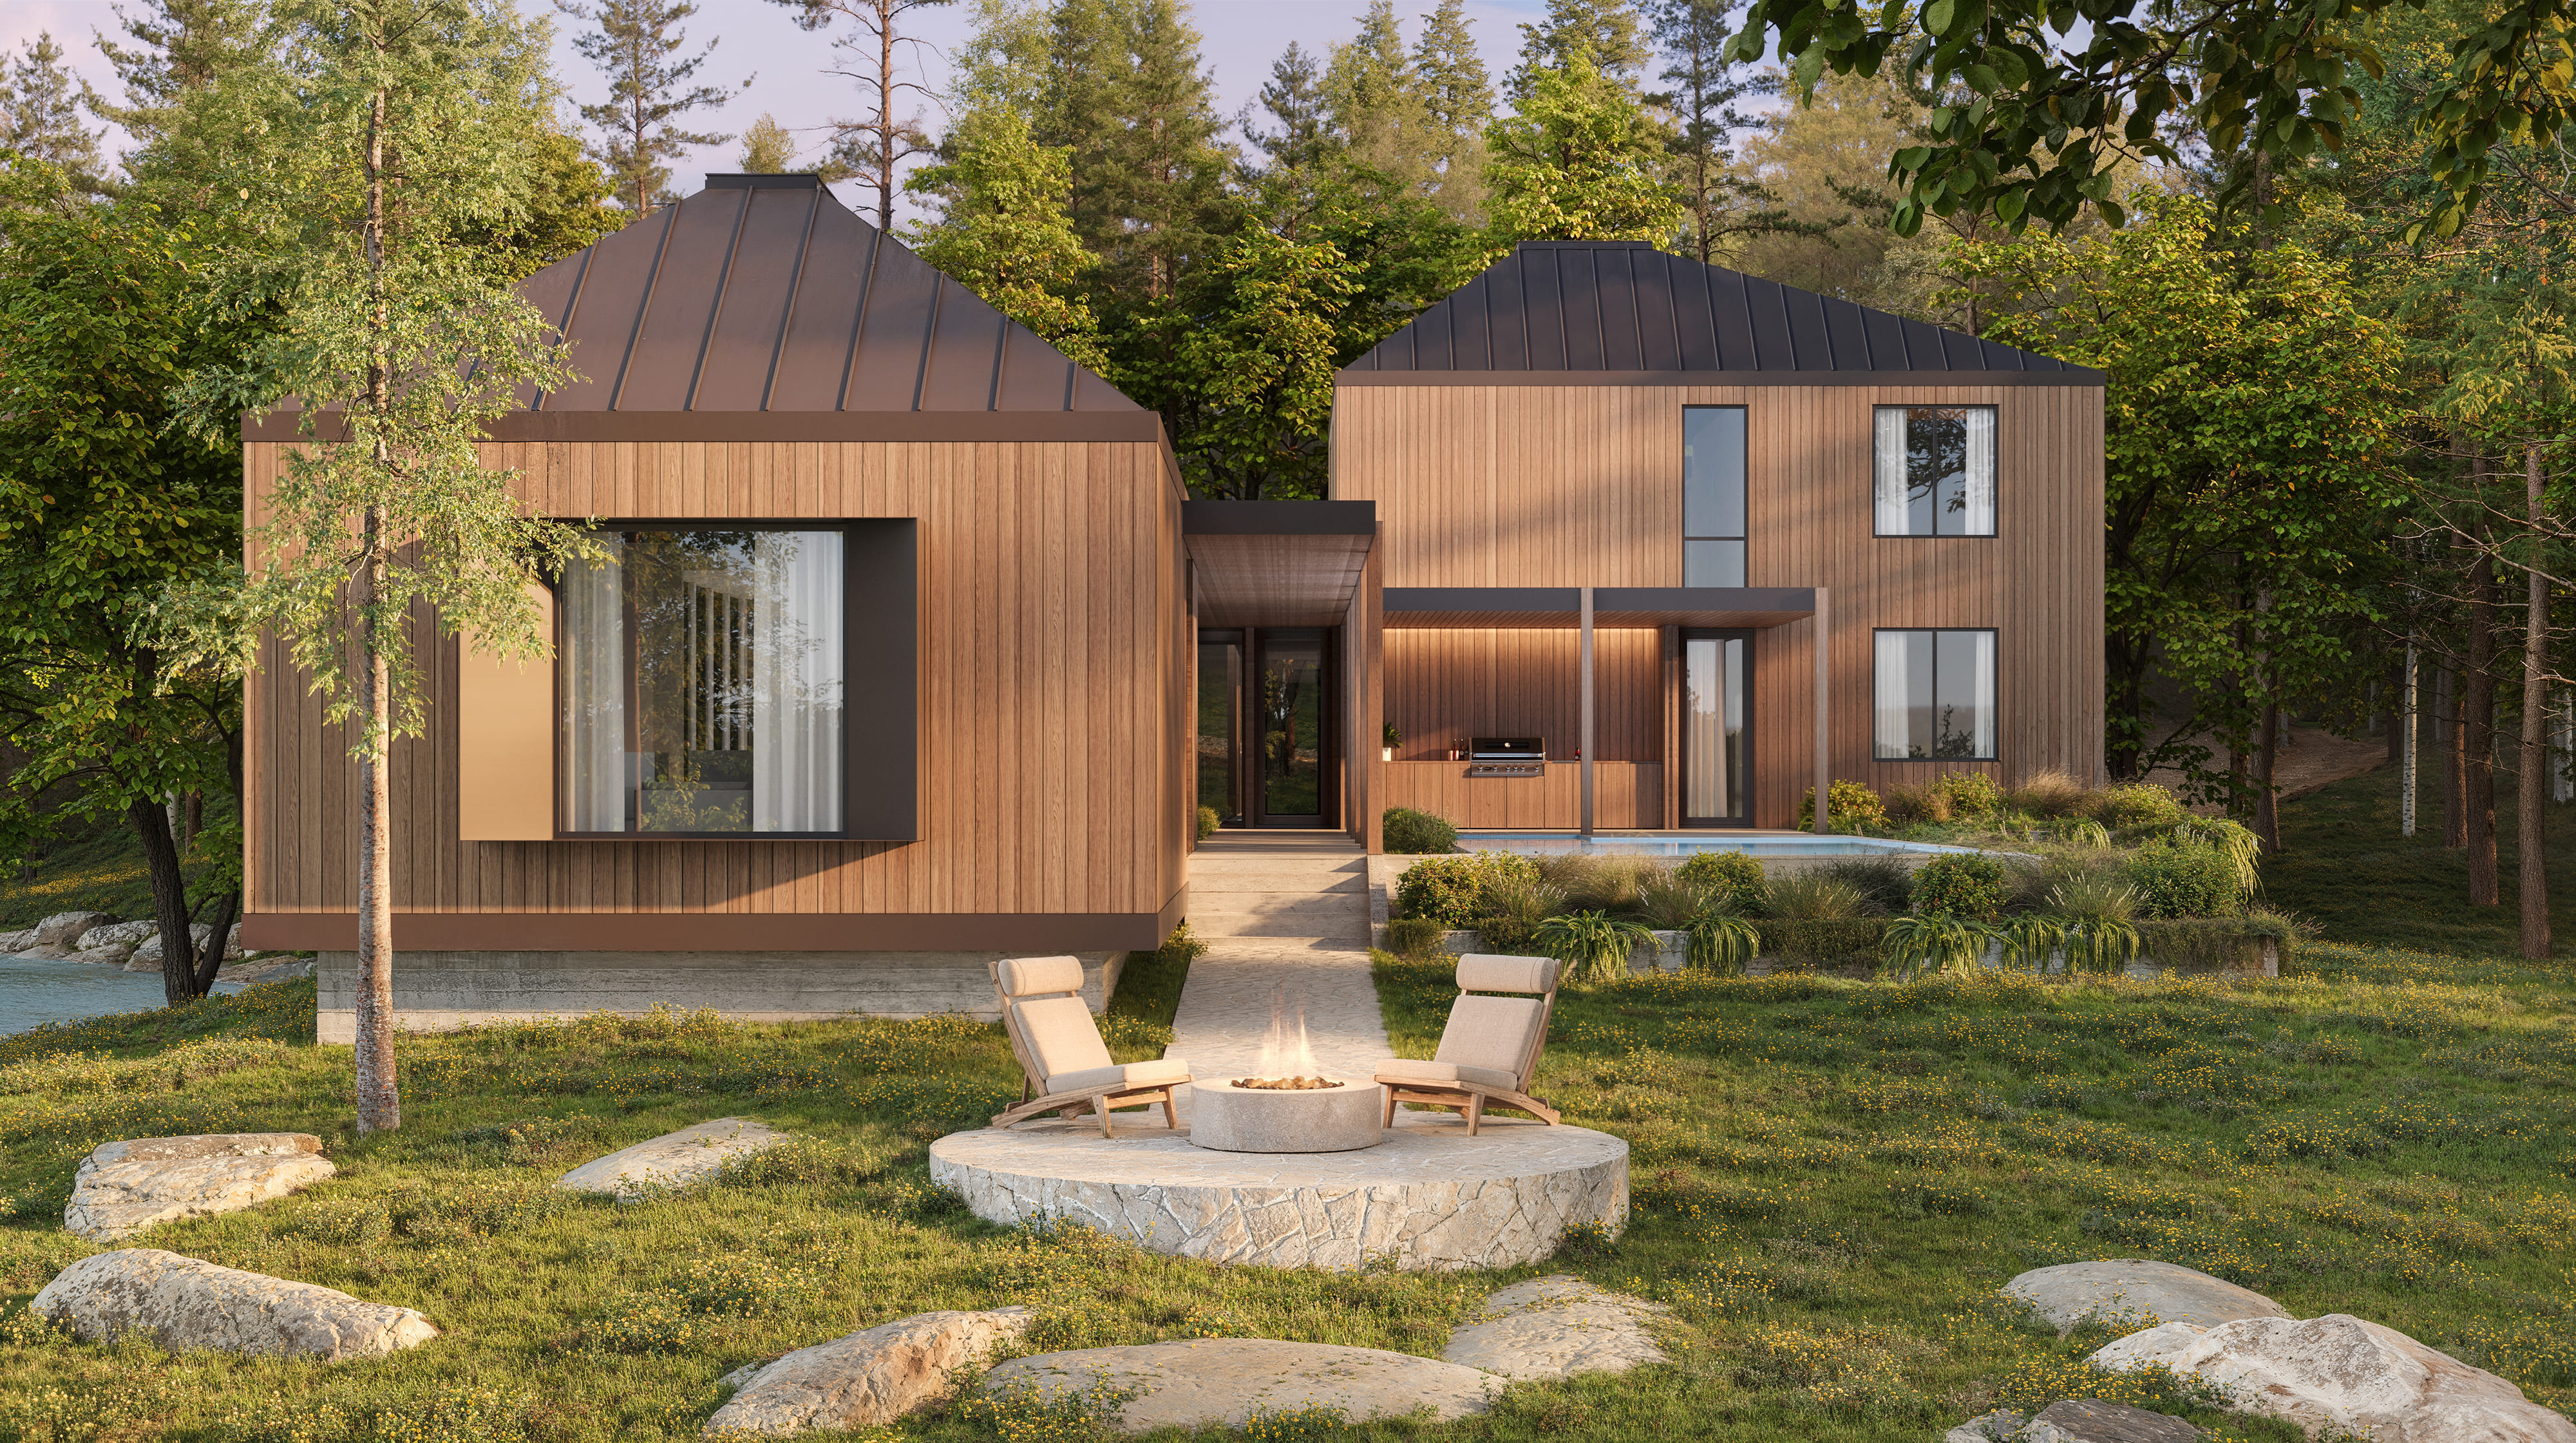
Exterior rendering
Elevations, streetscapes, and twilight exteriors for the same projects.
Architectural rendering
Full architectural visualization for firms and developers.
3D animation and walkthroughs
Move a client through the interior instead of showing them a still.
Furniture rendering
Silos, lifestyle scenes, and colorway sets at catalog scale.
3D modeling
Custom models and assets delivered in the formats your pipeline needs.
All 3D services
Everything included in one Rendify subscription.