Architectural rendering that gets the project approved
3D architectural visualization for architecture practices, developers, and design-build firms. From massing studies to final marketing imagery, produced by a dedicated team on one monthly subscription with daily updates and fast turnaround.

Trusted by fast-moving
brands & firms worldwide









What architectural visualization covers
The full visual package a practice needs across the life of a project, not a single hero image at the end.
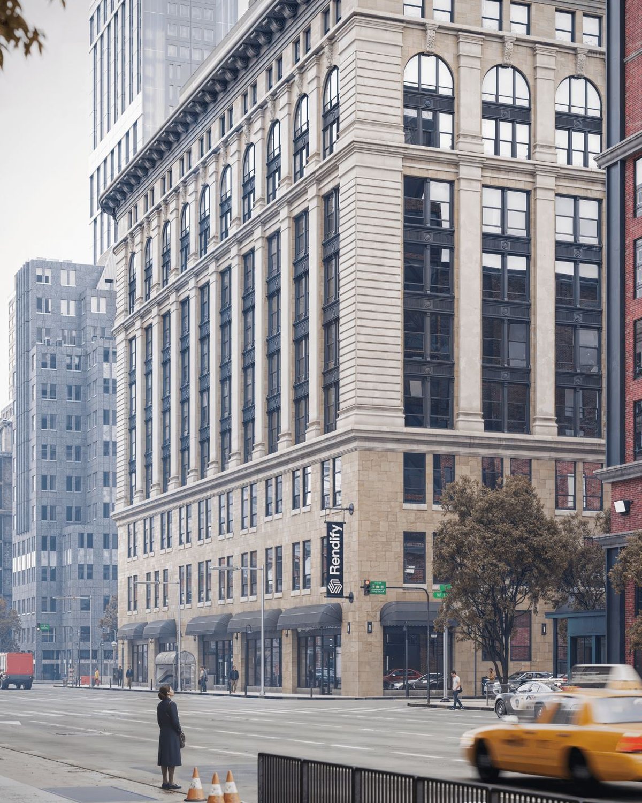
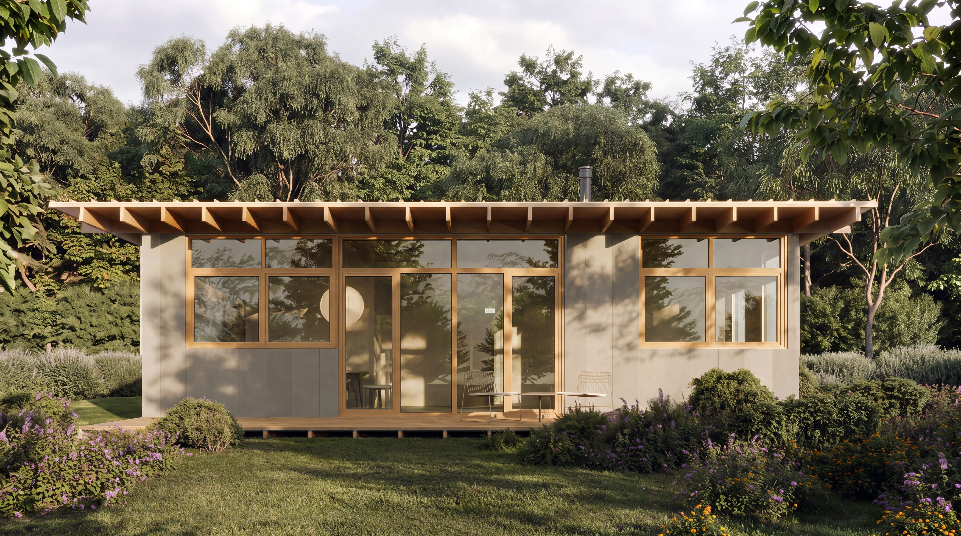
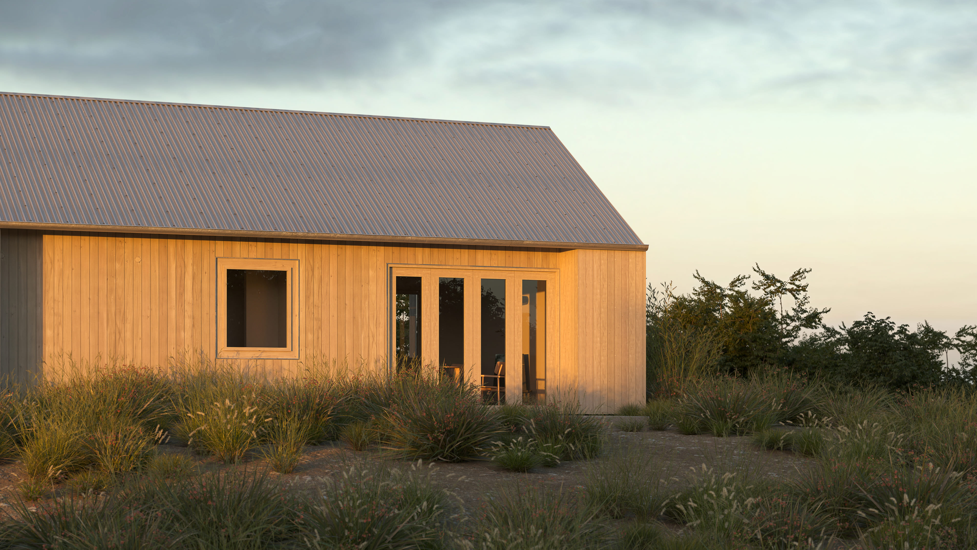
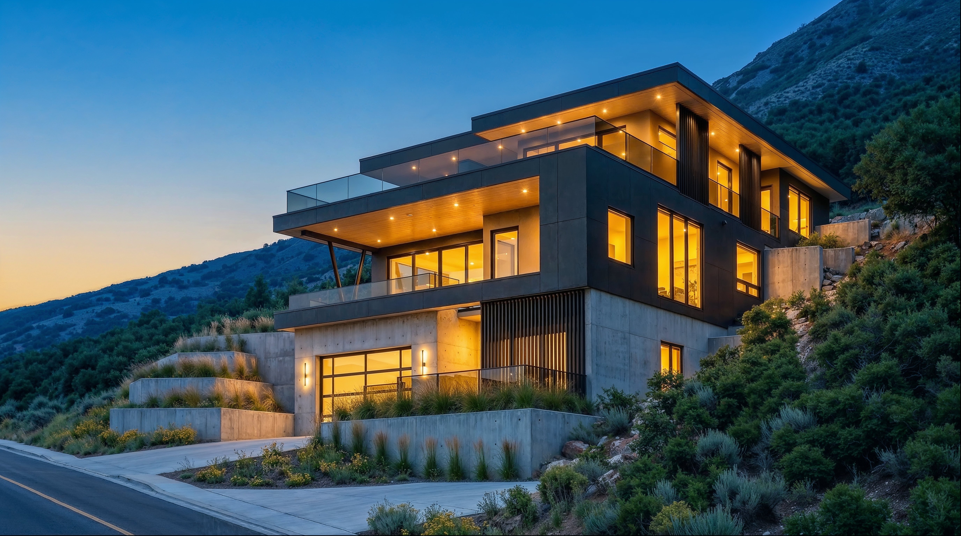
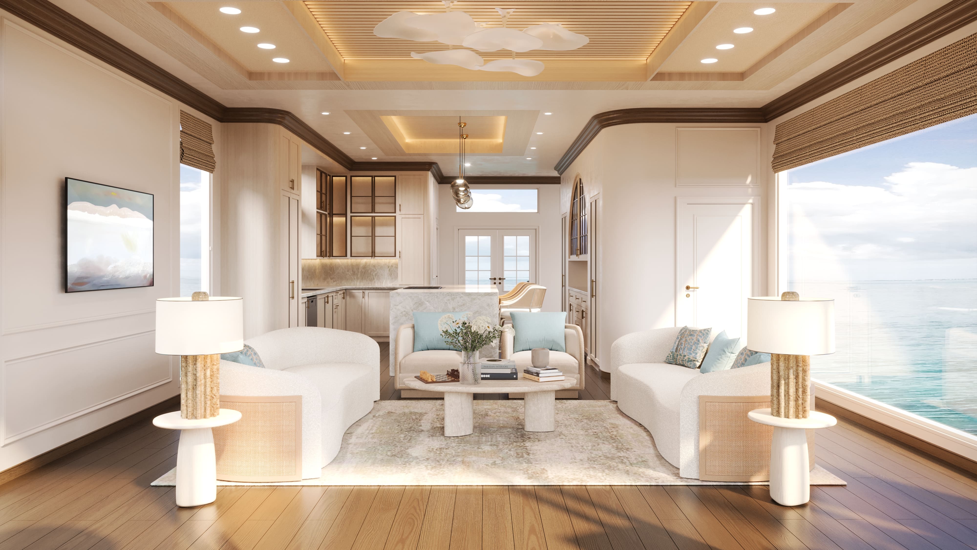
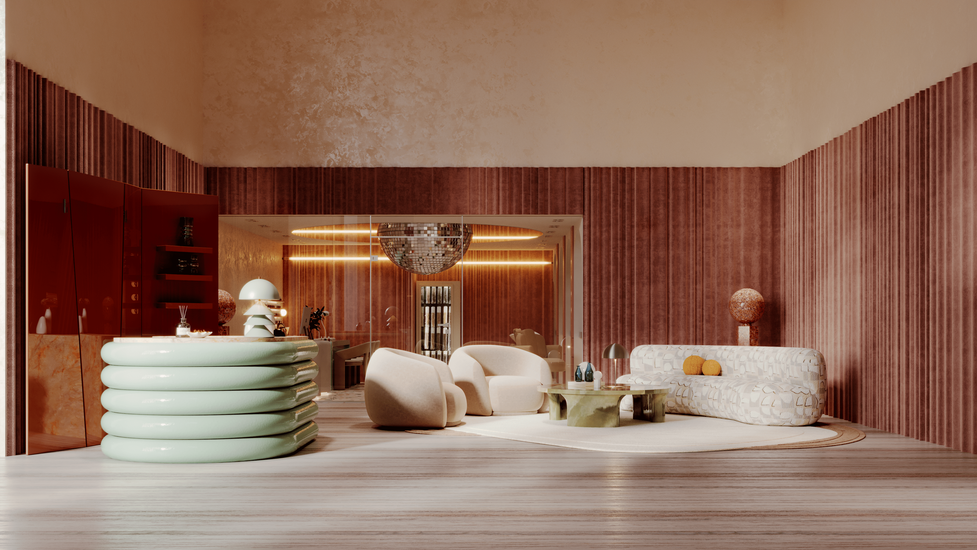
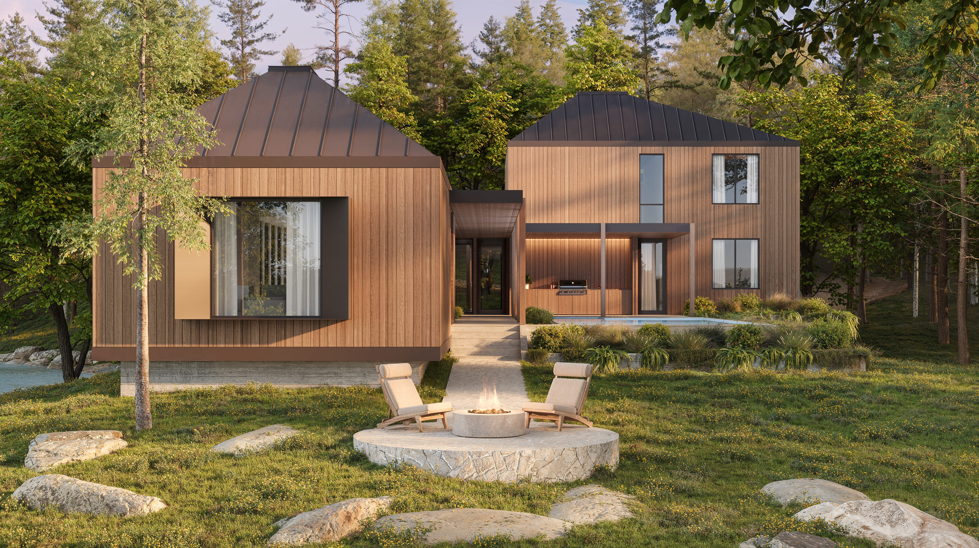
Exterior and interior views
One team covering both, so the building reads as a single design from the street to the lobby.
Massing and concept studies
Fast, clean volumetric studies for early design conversations and internal review.
Context and siting
The building placed accurately in its real surroundings, with correct orientation and daylight.
Facade and material options
The same elevation in multiple cladding, glazing, and finish combinations for client selection.
Aerials and streetscapes
Eye-level and elevated views that show scale, approach, and how the project meets the street.
Board-ready output
Sized and cropped for planning submissions, investor decks, competition boards, and marketing.
Visualization at every project stage
The images a project needs in week two are not the images it needs at launch.
See how industry-leading firms are using Rendify
Explore insights, behind-the-scenes stories, and industry trends shaping the future of high-end 3D production.
.png)


Who we work with
Architecture practices
Visualization capacity that flexes with your pipeline, without another salary on the books.
Real estate developers
Imagery that raises capital and pre-sells units before a foundation is poured.
Design-build firms
Show the finished result at the point of sale, and cut the revisions that come from misread drawings.
Interior architecture teams
Interior and exterior handled by the same team, so nothing drifts between packages.
Planning consultants
Accurate, context-correct views that hold up in front of a committee or the public.
Institutional and civic
Schools, healthcare, and public buildings presented clearly to non-technical stakeholders.
How a Rendify subscription works
No quoting cycle, no scoping call before every project, no per-image invoice.
Send the files
Revit, CAD, SketchUp, Rhino, plans, elevations, or sketches. We work from whatever stage you are at.
We build the scene
Modeling, materials, lighting, and art direction. AI-enhanced production keeps it moving, specialists make the calls.
Review every day
Progress lands daily inside RendifyOS. Mark up the frame directly instead of writing paragraphs.
Approve and queue the next
Final files in the formats you need, then straight on to the next project. The capacity is already yours.
Why practices choose Rendify
Top 1% global 3D artists, across multiple countries and time zones
Design teams producing 3D with Rendify
Building subscription 3D visualization since
Not a marketplace
No bidding, no rotating freelancers, no quality lottery. The same team learns your standards and holds to them.
AI-enhanced, human art directed
AI accelerates modeling, materials, and lighting. Every final frame is curated by an experienced 3D specialist.
Capacity that scales
Three submissions in one month or none, the team is already there. No hiring, no idle payroll.


“Their team makes collaboration effortless – asking clear, focused questions, taking feedback in stride, and delivering results that genuinely wow. The work they’ve produced has already been a game-changer for us, and we’re so impressed we’re planning to upgrade our plan just to keep the momentum going. If you’re looking for a partner that’s easy to work with and consistently exceeds expectations, Rendify is it.”
Zachary B.
Co-Founder and COO, Mysa


The Rendify team is always quick to respond and helpful throughout. You can tell their 3D artists are top-tier — the quality speaks for itself. It’s clear they’ve built a strong, capable team behind the scenes.
Simon B.
Marketing Manager, Industville


The communication is always clear and timely, and the workflow through their Trello platform makes the entire process incredibly smooth. Turnarounds are fast without compromising on quality, and we’ve consistently been impressed by the efficiency and attention to detail. There are so many strengths to highlight, it’s a team we trust and enjoy collaborating with.
Leanne T.
Principal, Design Theory


We have had a wonderful experience working with Rendify! The visuals brought our project to life and helped us make key design decisions with confidence. Communication was seamless throughout the entire process—they were responsive, collaborative, and truly understood our vision. If you're looking for high-quality residential renderings and a team that genuinely cares about the final product, look no further. Highly recommend!
Joanna D.
Operations Manager, Providence Builder Group


We've had a fantastic experience with Rendify over the past five months and have no plans to slow down. As an engineering company, our assets aren't always the most user-friendly, but the team has adapted seamlessly and consistently delivered great results. I've recommended Rendify to others already — they just make it easy.
Anton S.
President, Phelan Shilo


Delivering stunning visuals that exceed expectations. Their professionalism shines through in their easy-to-work-with approach, making the collaboration process seamless and enjoyable. From start to finish, they consistently deliver exceptional results.
Dee G.
Marketing Director, Outer


Which has really helped speed up turnaround times without sacrificing quality. Communication is always clear and consistent, and David has become a real favorite among our staff, he just gets it. The renders are sharp, the process is smooth, and it’s been a great partnership all around.
Kerry T.
Executive Manager, Spacecube


Rendify are a professional company with great communication across all aspects. The timeframes for completion of each project is very reasonable for the quality of renders and quality of detail produced. Very happy customer
Whitney Mitchell
Client Support Manager

Always a pleasure working with Rendify — by far the best 3D rendering service team we have worked with. Their renders are truly top-notch and have elevated our interior design presentations tremendously. Throughout the design process, we always go through multiple rounds of changes, and the team is consistently accommodating, efficient, and easy to work with. Yaroslav Zabolotniy is the team leader for our renders, and he and his team are truly amazing! Hard-working, talented, and endlessly patient with all of our requests. We truly appreciate everything they do and couldn't recommend them more!
Kadia Pauline Halstead
Managing Director


A professional company with a communicative style that has been a pleasure to work with. The quality of renderings and attention to the finer points has been hugely additive to providing visual examples of our design.
Ginny Lee
Founder/ Lead Designer


Rendify has become an indispensable part of our design process. Their team is organized, responsive, and incredibly talented, consistently delivering stunning, realistic renderings on time with little to no revision. Their visuals help our clients clearly understand and feel confident in our designs long before construction begins.
Kimberly Allis
Co Founder/ Designer


I cannot express how much I value my relationship with Rendify. They are great collaborators, they are organized, responsive, and very professional. Looking forward to what's next with this team.
Rusty Gunther
Director of Growth and Innovation


One flat monthly rate
Plans start around $2,000/month for a defined monthly production capacity. No per-image pricing, no change orders, and no quoting cycle before every project. Revisions are part of the subscription.
See plans and pricingArchitectural rendering, answered
What is architectural rendering?
Architectural rendering turns a building design into a photorealistic image, so people who do not read drawings can understand what is being proposed. It covers exteriors, interiors, context, and materials, and is used for approvals, sales, funding, and marketing.
What is the difference between architectural rendering and architectural visualization?
In practice they are used interchangeably. Rendering usually refers to producing the image itself. Visualization is the broader discipline, including animation, walkthroughs, virtual tours, and the full set of visual assets around a project.
What files do you need from us?
Revit, CAD, SketchUp, Rhino, plans, elevations, sections, or sketches. If you have a model we build from it. If you only have 2D drawings, we build the model first.
Can you match our practice's visual style?
Yes. Because you work with the same dedicated team rather than a rotating pool, they learn how your practice likes work presented and apply it consistently across projects.
Do you work at concept stage or only on final design?
Both. Early massing and concept studies are quick to produce and often the most useful, because they shape the design conversation before decisions are locked in.
What does architectural rendering cost?
Plans start around $2,000/month for a defined monthly capacity, rather than a price per image. That makes the cost predictable regardless of how many projects are running.
How fast is turnaround?
You get daily updates and fast turnaround from the day files land. Timing depends on scope and complexity, and your project manager confirms the schedule before work begins.
Do you also produce animation and walkthroughs?
Yes, and it is included in the same subscription rather than quoted separately. Walkthroughs, flythroughs, and virtual tours are covered on our 3D animation service.
Related Rendify services
Exterior rendering
Elevations, streetscapes, and twilight exteriors in depth.
Interior rendering
Lobbies, amenity spaces, units, and every interior in the project.
3D animation and walkthroughs
Move a stakeholder through the building instead of showing a still.
3D modeling
Models and assets delivered in the formats your pipeline needs.
AI-enhanced 3D rendering
How AI speeds production without giving up art direction.
All 3D services
Everything included in one Rendify subscription.