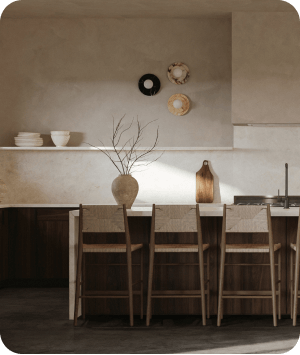
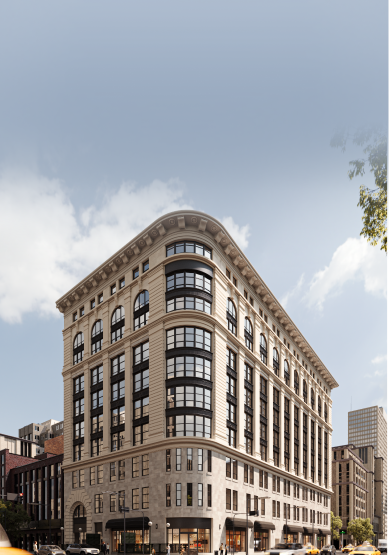
Three interiors. One spec home. Fourteen photoreal renders
How Upside Capital used Rendify as an extension of its design team to visualize a speculative home's interior — butler's pantry, primary bedroom, and kitchen — with full creative direction led by the artist.
Upside Capital
Client
Speculative Residential
Project Type
Speculative Home Interior
Location
Subscription · Starter
Project Year
3 scopes · 14 renders
Project Area
2.8 Days
Avg. Turnaround Per Render
Industry benchmarks for comparable luxury interiors: 5–7 days per image.
21
Photoreal Renders Delivered
Across four distinct scopes inside two luxury developments.
Pro → Premium
Subscription Upgrade Mid-Engagement
Love Lake expanded the partnership while the work was live.
~2x
Faster than Traditional Studio Page
Measured against published 2026 rendering-industry delivery averages.
Upside Capital is a real estate investment group developing a speculative home, with interior visualization spanning the butler's pantry, primary bedroom, and kitchen.
Upside Capital is a real estate investment group developing a speculative home, with interior visualization spanning the butler's pantry, primary bedroom, and kitchen.
Interior scopes like these live or die on material fidelity: a deep blue-green butler's pantry with brass hardware, a sunlit primary bedroom built from architectural drawings alone, and a warm, marble-and-oak kitchen meant to anchor the whole home. Each needed full creative direction on camera, lighting, and composition, since the home itself wasn't built yet.
The three scopes moved at different speeds and different levels of complexity: the primary bedroom came together in two days from DWG models with minimal back-and-forth, the butler's pantry needed late reference materials and a keyplan re-upload mid-production, and the kitchen's larger documentation load meant staying aligned across a high volume of specified materials while updates kept arriving in parallel.
Upside Capital wanted a visualization partner who could take real creative ownership of spaces that only existed on paper, rather than waiting for every material and furniture decision to be locked before starting.


Deliver a fully furnished interior for a home that doesn't exist yet, room by room.
Upside Capital came into the engagement with three interior scopes for a speculative home: a butler's pantry, a primary bedroom, and a kitchen. None of the spaces were built, so each needed full creative direction on camera, lighting, materials, and furniture to feel real.
What was on the table:


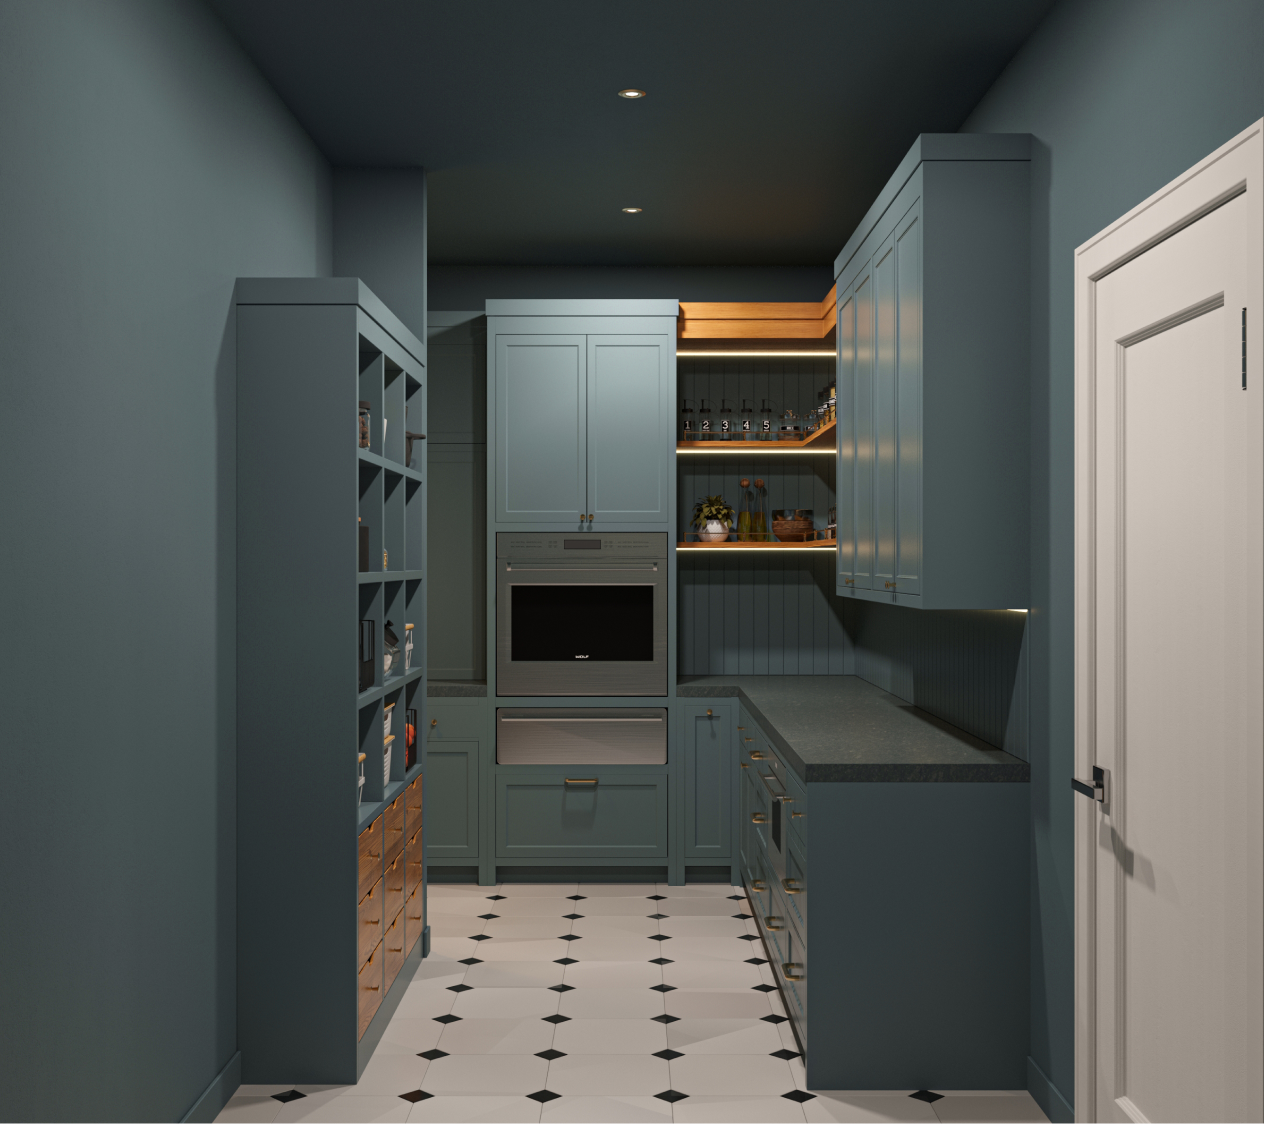
Butler's Pantry
Interior visualization of a kitchen-focused area, highlighting materials, lighting, and functional layout.
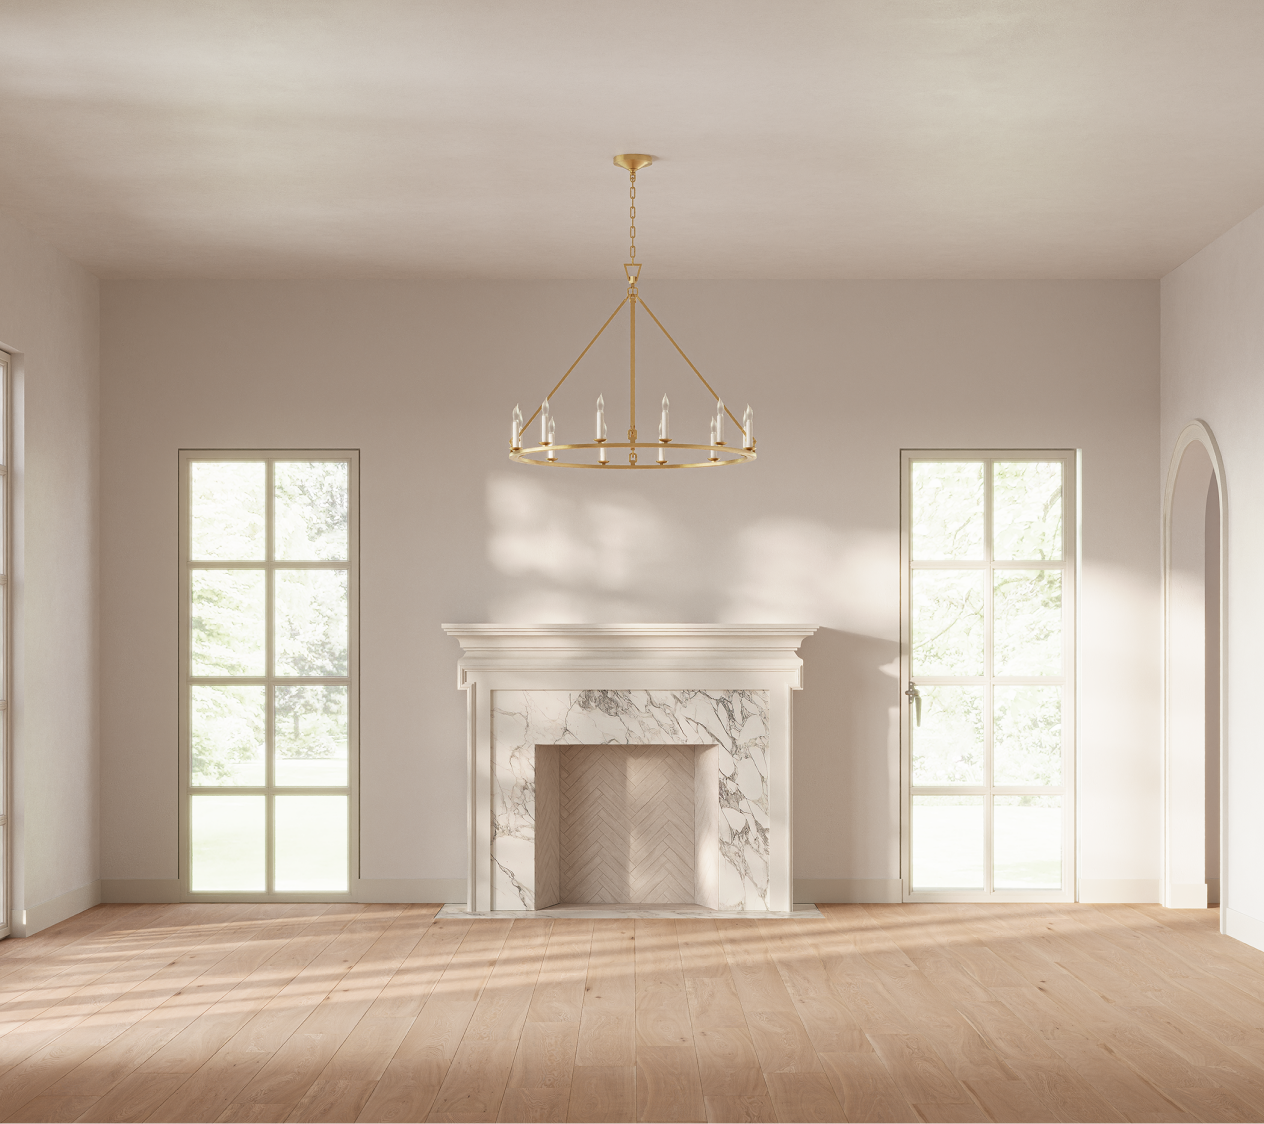
Primary Bedroom
Residential interior visualization developed from DWG models and design documentation, with full creative direction led by the artist.
Kitchen
Residential interior visualization developed from CAD documentation, with full creative control over camera, lighting, and composition, using curated ready-made furniture and decor.
Output that made three unbuilt rooms feel finished.
Measured against 2026 industry benchmarks for residential interior visualization, the engagement kept three scopes on schedule, absorbed a heavy documentation load on the kitchen without losing pace, and gave Upside Capital full creative direction across every space.
18 Days
Cumulative delivery time
All three interior scopes closed inside 18 combined production days, run in parallel rather than queued behind one another.
3x
Parallel production streams
Butler's pantry, primary bedroom, and kitchen moved simultaneously, so no scope waited behind another before reaching design review.
14 / 14
Renders delivered across all scopes
Every requested view across all three interior scopes reached final delivery, fully furnished and lit.
Your design team's 3D visualization powerhouseTM
Work with Top 1% of 3D artists globally and get photorealistic 3D assets — faster, smarter, and at a fraction of the cost.


.png)