One spec home. Three finished scopes. Eleven photoreal renders
How Providence Builder Group used Rendify as an extension of its design team to visualize a speculative home at 3308 Nevada — exterior front, primary bedroom and ensuite, and kitchen and great room — for marketing and pre-sale.
Providence Builder Group
Client
Speculative Residential
Project Type
3308 Nevada
Location
Subscription · Pro
Project Year
3 scopes · 11 renders
Project Area
2.8 Days
Avg. Turnaround Per Render
Industry benchmarks for comparable luxury interiors: 5–7 days per image.
21
Photoreal Renders Delivered
Across four distinct scopes inside two luxury developments.
Pro → Premium
Subscription Upgrade Mid-Engagement
Love Lake expanded the partnership while the work was live.
~2x
Faster than Traditional Studio Page
Measured against published 2026 rendering-industry delivery averages.
A builder bringing a speculative home to market, room by room.
Providence Builder Group is a residential builder developing 3308 Nevada as a speculative home, marketed and pre-sold before completion.
Spec homes live or die on how well they show before they're finished. Providence Builder Group needed marketing-ready visuals for the home's exterior front, its primary bedroom and ensuite, and its kitchen and great room, each with its own material story but sharing one cohesive, elevated mood.
That timeline moved fast and kept moving: an initial lighting approach needed rework before the exterior front was locked, layout corrections landed after materials were already approved on the kitchen, and refinements continued even after the bedroom and ensuite had been signed off.
Providence Builder Group wanted a visualization partner who could absorb those changes without losing pace, since every scope was tied to the same pre-sale marketing push.


Deliver a marketing-ready spec home across three scopes, without slowing down pre-sale.
Providence Builder Group came into the engagement with three scopes tied to one pre-sale push: the exterior front elevation, the primary bedroom and ensuite, and the kitchen and great room. Each needed to be market-ready fast, and each needed to feel like part of the same home.
What was on the table:


Exterior Front
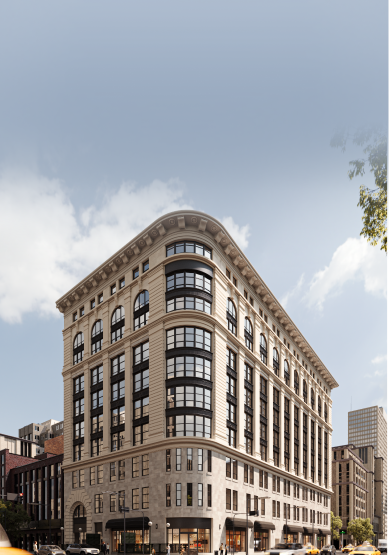
Front elevation developed for marketing and pre-sales, with refined materials, balanced lighting, and minimal context to keep focus on the home.

Primary Bedroom & Ensuite
Multi-space bedroom and ensuite visualization with refined materials, cohesive styling, and soft neutral lighting for a calm, elevated atmosphere.

Kitchen & Great Room
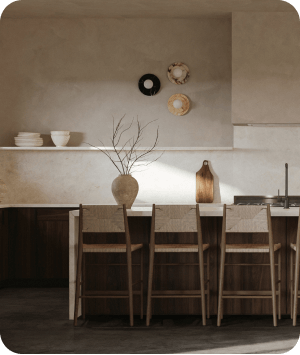
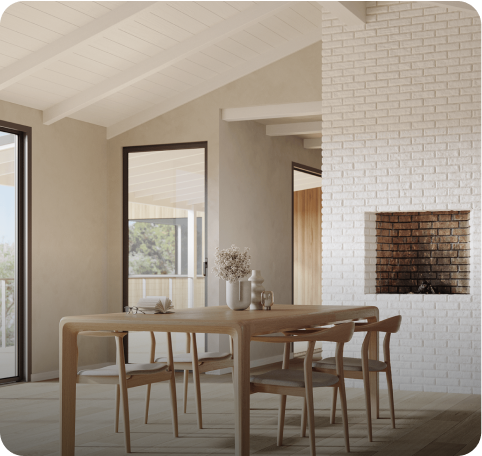
Open-plan kitchen and great room visualization focused on material consistency and indoor-outdoor flow.
Output fast enough to keep pace with a pre-sale timeline.
Measured against 2026 industry benchmarks for residential architectural visualization, the engagement kept three scopes on schedule, absorbed design updates mid-production on more than one scope, and delivered a consistent, elevated material language across the whole home.
24 Days
Cumulative delivery time
All three scopes closed inside 24 combined production days, run in parallel rather than queued behind one another.
3x
Parallel production streams
Exterior front, bedroom and ensuite, and kitchen and great room moved simultaneously, so no scope waited behind another before reaching the marketing timeline.
11 / 11
Renders delivered across all scopes
Every requested view across all three scopes reached final delivery, ready for pre-sale marketing.
Your design team's 3D visualization powerhouseTM
Work with Top 1% of 3D artists globally and get photorealistic 3D assets — faster, smarter, and at a fraction of the cost.

.png)