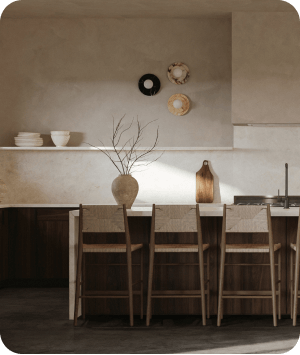
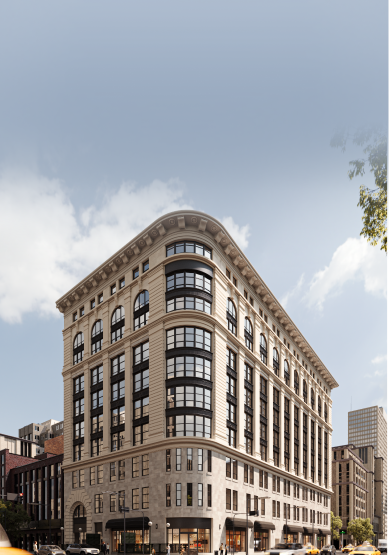
Two spec homes. One ongoing subscription. Ten photoreal renders
How Norman used Rendify as an extension of his design process to visualize two speculative homes — Rasmussen and Uncle Sam — across exterior and interior scopes, all on the Starter plan.
Norman
Client
Speculative Residential
Project Type
Rasmussen & Uncle Sam Properties
Location
Subscription · Starter
Project Year
3 scopes · 10 renders
Project Area
2.8 Days
Avg. Turnaround Per Render
Industry benchmarks for comparable luxury interiors: 5–7 days per image.
21
Photoreal Renders Delivered
Across four distinct scopes inside two luxury developments.
Pro → Premium
Subscription Upgrade Mid-Engagement
Love Lake expanded the partnership while the work was live.
~2x
Faster than Traditional Studio Page
Measured against published 2026 rendering-industry delivery averages.
An independent builder running two speculative homes on one visualization subscription.
Norman is an independent residential builder developing speculative homes, including the Rasmussen and Uncle Sam properties, for market.
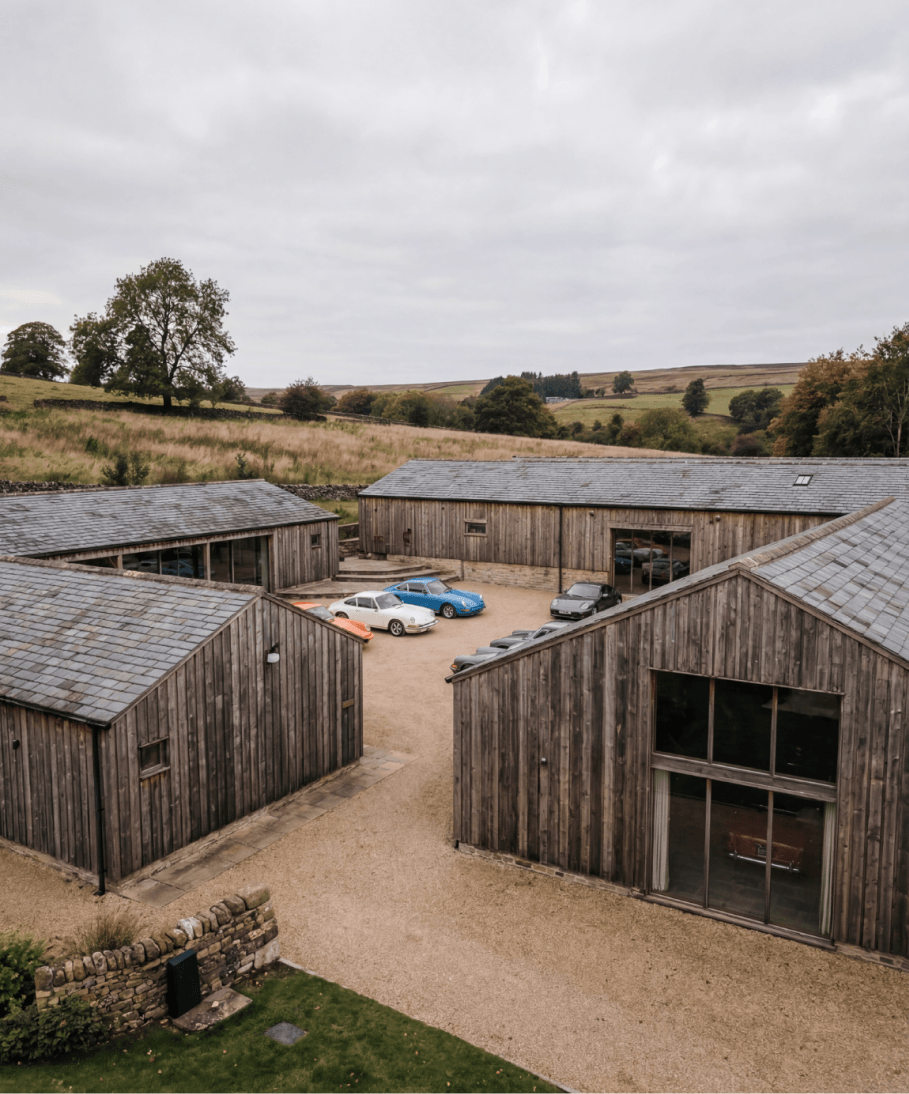
Spec building on an individual scale means visualization needs don't arrive on a predictable schedule: one property needs an exterior package, another needs a full interior refresh, and a third comes with its own complex facade and amenity list. Rasmussen needed both a front-and-rear exterior package and a full interior suite. Uncle Sam needed a complex exterior with multiple hero views and a rear valley outlook.
Each project carried its own moving pieces: design details on Rasmussen's exterior kept evolving through production, incremental corrections on materials and textures continued after review had started, and Uncle Sam needed late-stage updates to landscaping and exterior elements even after initial files arrived strong.
Norman wanted a visualization partner he could return to project after project without re-explaining his standards each time, and one who could be trusted to run point on incremental feedback rather than requiring every detail spelled out upfront.
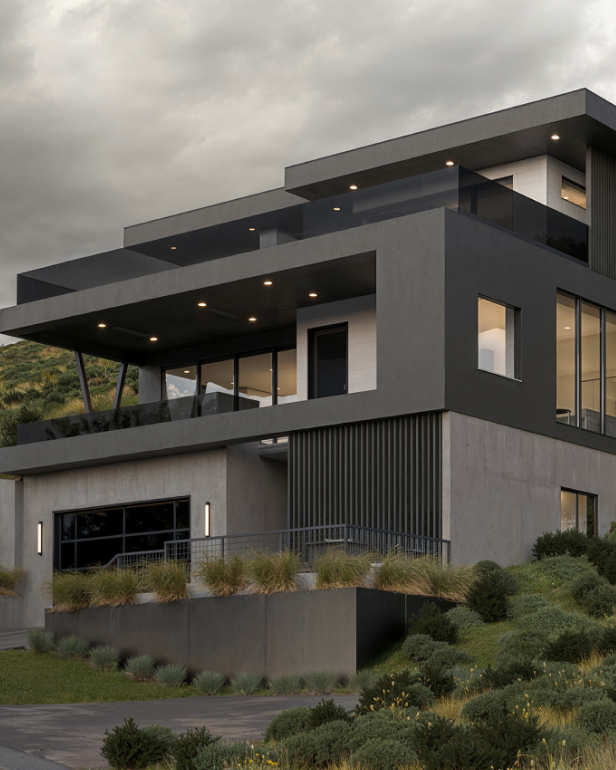


Deliver exterior and interior visualization across two spec homes, without starting over each time.
Norman came to Rendify with three scopes spanning two properties: an exterior and interior package for Rasmussen, and a complex exterior package for Uncle Sam. Each needed its own material story and mountain or valley setting, run through the same subscription relationship.
What was on the table:
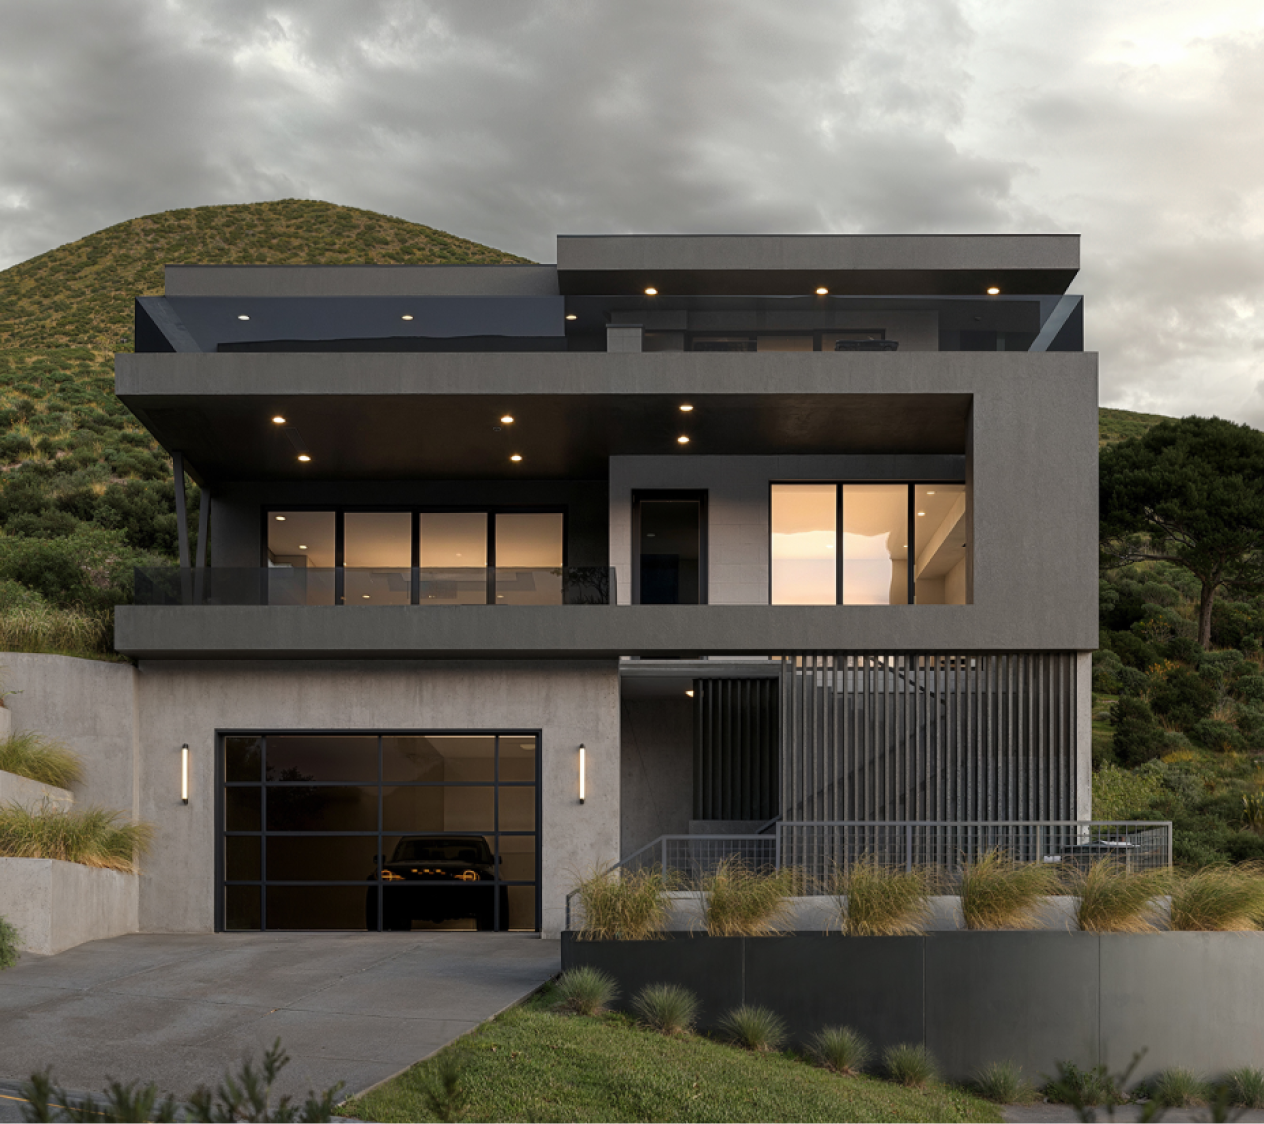
Rasmussen Exterior
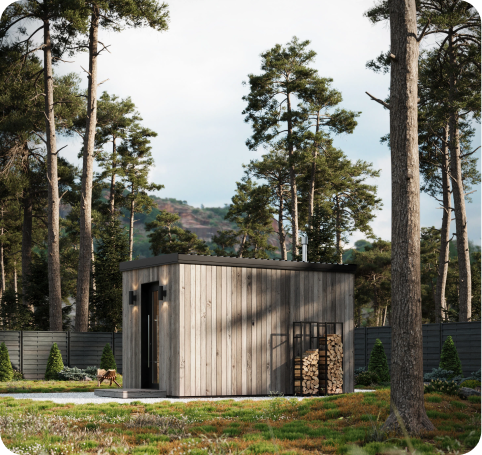
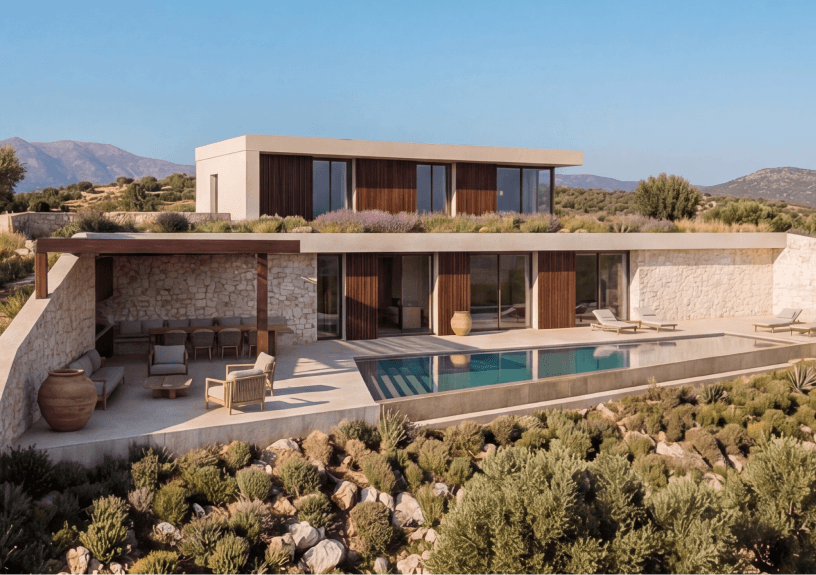
Complex exterior visualization of a contemporary mountain residence with front and rear views, refined materials, dark detailing, and desert landscaping.

Rasmussen Interior
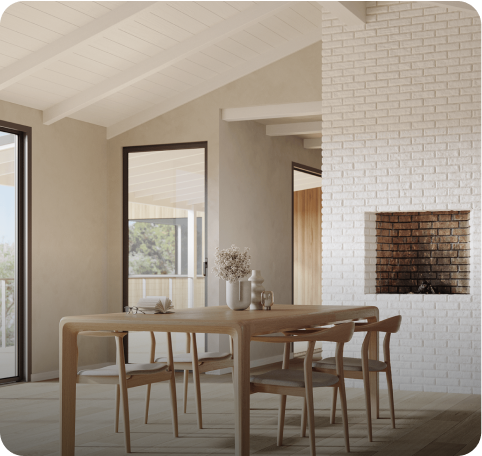
Multi-space interior visualization spanning living, kitchen, dining, and master bedroom, with custom styling and enhanced views for a cohesive luxury atmosphere.

Uncle Sam Exterior
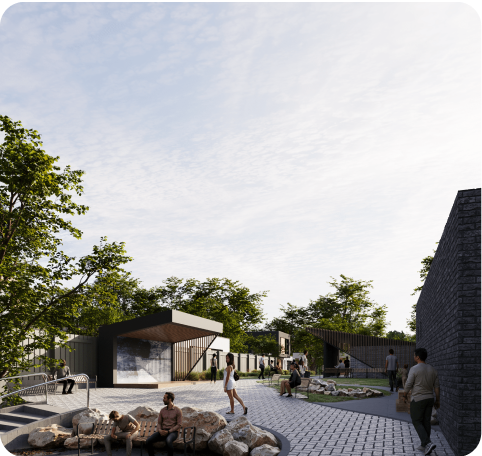
Complex contemporary exterior with black stucco and brick facade, multiple hero views, a rear valley outlook, and refined landscape design including pool and pickleball court.
Output that let one builder run two projects on the same trusted process.
Measured against 2026 industry benchmarks for residential architectural visualization, the engagement kept two properties and three scopes on schedule, absorbed incremental design corrections across every scope, and carried the same working relationship from Rasmussen straight into Uncle Sam.
21 Days
Cumulative delivery time
All three scopes across both properties closed inside 21 combined production days.
2
Spec homes on one subscription
Rasmussen and Uncle Sam both moved through production without a new onboarding process for the second property.
10 / 10
Renders delivered across all scopes
Every requested view across all three scopes reached final delivery, ready for marketing and sale.
Your design team's 3D visualization powerhouseTM
Work with Top 1% of 3D artists globally and get photorealistic 3D assets — faster, smarter, and at a fraction of the cost.

.png)