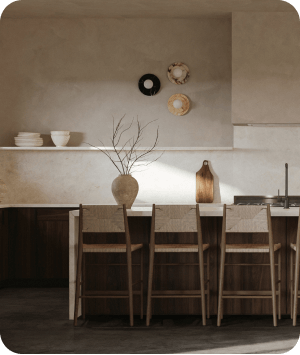
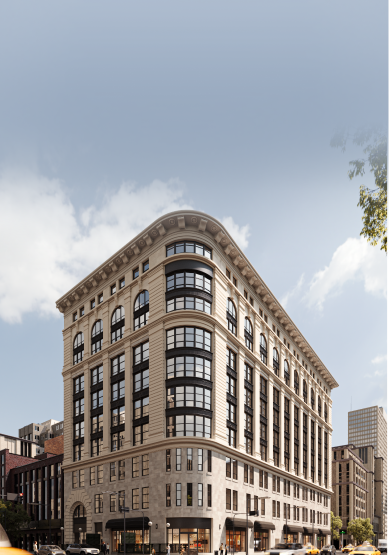
Six spaces. One partnership. Fifty-four photoreal renders.
How Cortney Bishop Design used Rendify as an extension of its studio to visualize six hospitality and residential interiors — from a wood-beamed activity lounge to a four-room Homestead estate — with full creative direction led by the artist.
Cortney Bishop Design
Client
Interior Design Studio
Project Type
Charleston, SC
Location
Subscription · Premium
Project Year
6 scopes · 54 renders
Project Area
2.8 Days
Avg. Turnaround Per Render
Industry benchmarks for comparable luxury interiors: 5–7 days per image.
21
Photoreal Renders Delivered
Across four distinct scopes inside two luxury developments.
Pro → Premium
Subscription Upgrade Mid-Engagement
Love Lake expanded the partnership while the work was live.
~2x
Faster than Traditional Studio Page
Measured against published 2026 rendering-industry delivery averages.
A Charleston studio bringing rustic-luxury hospitality spaces to life, room by room.
Cortney Bishop Design is a full-service interior design studio based in Charleston, South Carolina, working across residential builds, boutique hotels, and restaurants with a relaxed, layered take on modern design.
Founded by principal designer Cortney Bishop, the studio has built its reputation on interiors that balance comfort, craft, and a strong sense of place, moving fluidly between custom residential homes and hospitality projects across the Southeast.
The Rendify engagement spanned six interior scopes across three properties: a wood-beamed activity lounge, a Florida-rustic golf house bar and dining room, and four connected spaces inside a larger estate known as the Homestead — a covered dining porch, a formal dining room, a speakeasy-style bar, and a lounge built around a custom soaking tub.
Each space called for detailed material work, custom furniture, and lighting refined enough to support real client presentations rather than internal concept sketches, with several scopes also requiring finished 4K video animation for walkthroughs.


Visualize a studio's design language, space by space, on a client's clock.
Cortney Bishop Design came into the engagement with six interior scopes across three properties. Each space needed full creative direction on camera, lighting, materials, and furniture, delivered against fixed client presentation dates rather than open-ended timelines.
What was on the table:
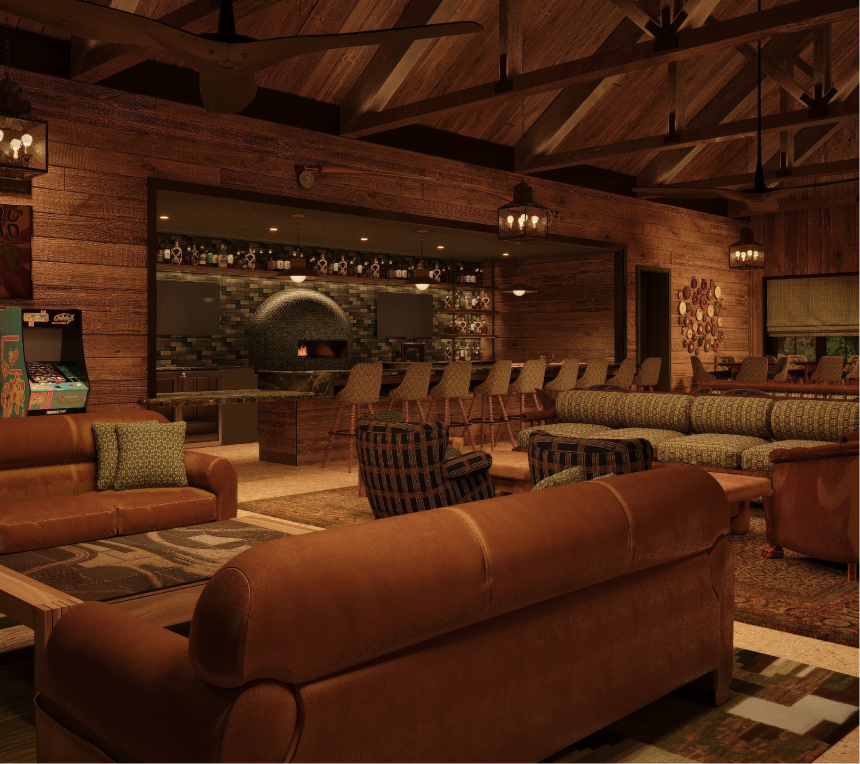
Activity Lounge
Interior visualization of a wood-beamed activity lounge, focused on rich material application and lighting across a single large gathering space.
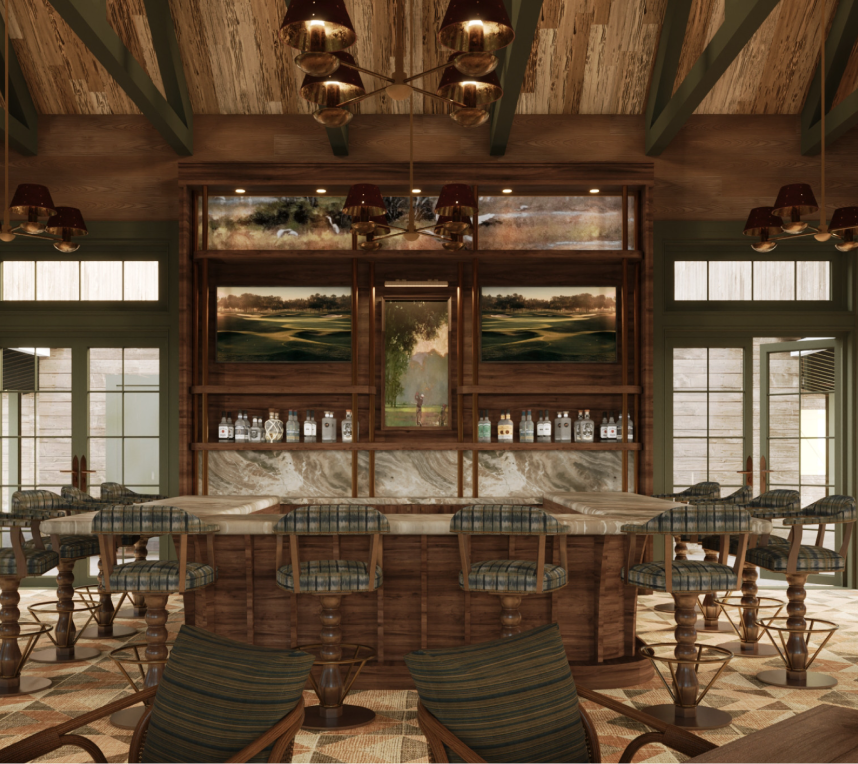
Golf House
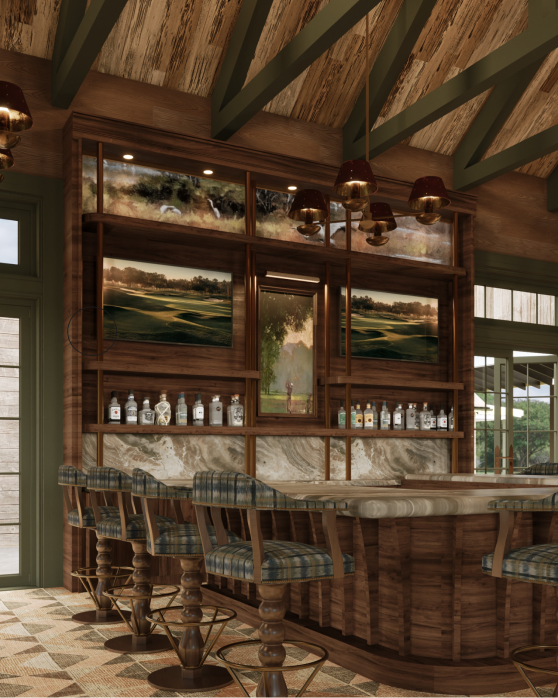
A Florida-rustic golf house bar and dining area, visualized with warm afternoon lighting and textured, clubhouse-grade materials.

Homestead – Porch
A covered outdoor dining porch with natural materials, layered seating areas, and warm ambient lighting.

Homestead – Dining
A refined dining room with custom furniture and a strong connection to the surrounding views, delivered with animated walkthroughs.
Output that turned six concepts into presentation-ready spaces.
Measured against 2026 industry benchmarks for hospitality and residential interior visualization, the engagement delivered high render volumes and custom furniture across every scope, while absorbing heavy revision cycles without missing a single client presentation.
54 / 54
Renders delivered across all scopes
Every requested view across all six interior spaces reached final delivery, fully styled and lit.
5
4K video animations delivered
Cinematic walkthroughs added to four of the six scopes, extending stills into full motion for client presentations.
15 Days
Fastest scope turnaround
The Homestead Dining scope moved from brief to delivery in 15 days — the quickest in the engagement — as workflows and references matured.
Your design team's 3D visualization powerhouseTM
Work with Top 1% of 3D artists globally and get photorealistic 3D assets — faster, smarter, and at a fraction of the cost.

.png)