Three scopes. One address. Nine photoreal renders
How BR Design Associate used Rendify as an extension of its design team to visualize three scopes at 65 W 13th St in New York City — exterior facade, lobby, and rooftop terrace — from Parisian-inspired detail to a dawn-lit roof deck.
BR Design Associate
Client
Office & Commercial Interiors
Project Type
65 W 13th St, New York, NY
Location
Subscription · Pro
Project Year
3 scopes · 9 renders
Project Area
2.8 Days
Avg. Turnaround Per Render
Industry benchmarks for comparable luxury interiors: 5–7 days per image.
21
Photoreal Renders Delivered
Across four distinct scopes inside two luxury developments.
Pro → Premium
Subscription Upgrade Mid-Engagement
Love Lake expanded the partnership while the work was live.
~2x
Faster than Traditional Studio Page
Measured against published 2026 rendering-industry delivery averages.
A design associate bringing Parisian-inspired detail to a full commercial address in NYC.
BR Design Associate is an office and commercial design practice delivering exterior, lobby, and rooftop visualization for 65 W 13th St in New York City.
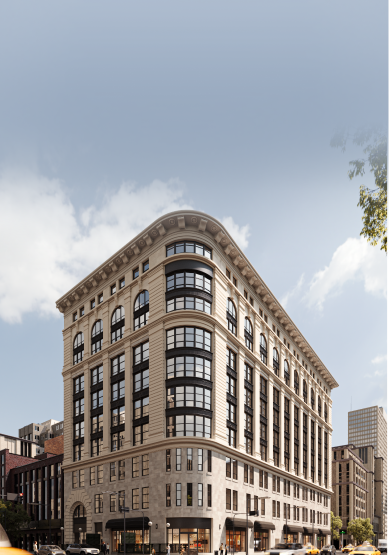
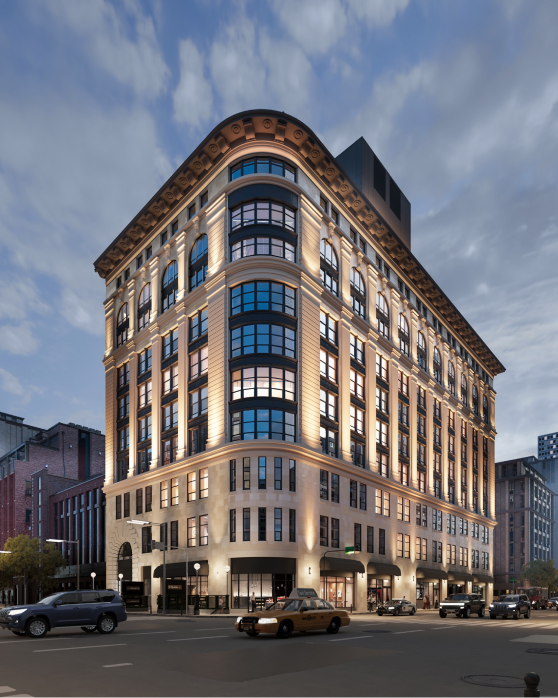
The project spans the full public face of the building: a Parisian-inspired residential-style facade, a modern lobby with a sculptural feature wall, and a rooftop terrace built for daily use as much as skyline views. Each space carries its own material language, but all three needed to read as one address.
Working across three scopes at once meant managing separate reference sets and separate stakeholder groups, and, in places, incomplete drawings: a lobby brief that needed mid-process furniture spec clarification, a rooftop deck missing dimensions on parts of the layout, and design decisions still settling after modeling had already started.
BR Design Associate wanted a visualization partner who could hold consistent material and lighting logic across facade, lobby, and rooftop, rather than treating each space as a separate vendor relationship.


Deliver three scopes across one commercial address, on a tight, multi-stakeholder timeline.
BR Design Associate came into the engagement with three scopes moving at once inside the same building: the exterior facade, the ground-floor lobby, and the rooftop terrace. Each needed its own reference set and material story before design review could begin.
What was on the table:
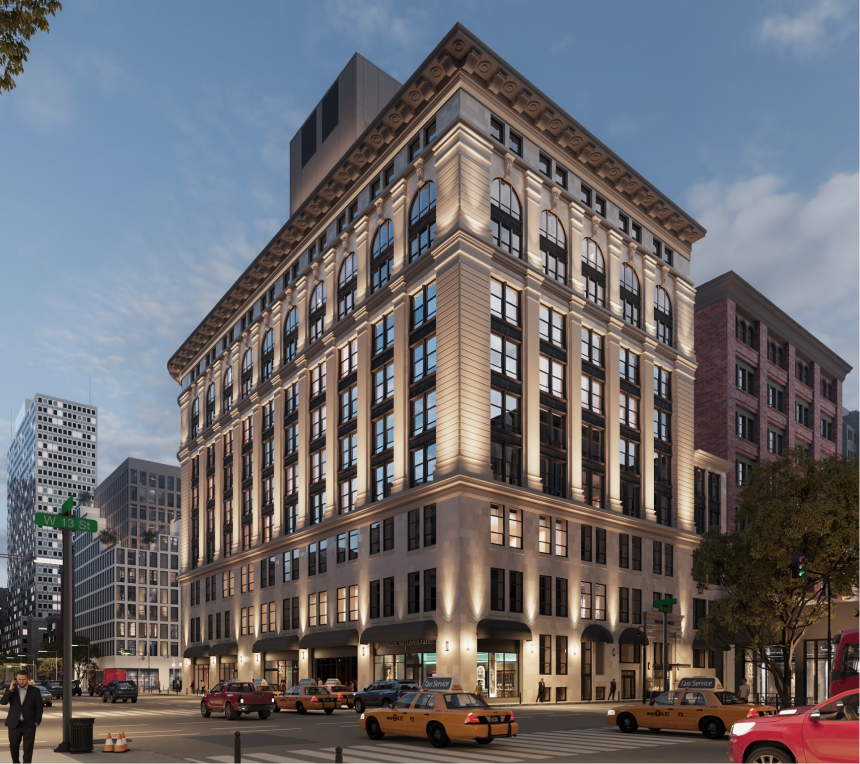
Exterior Facade
Parisian-inspired corner hero and full elevation views with night-focused lighting and refined urban context.

Lobby
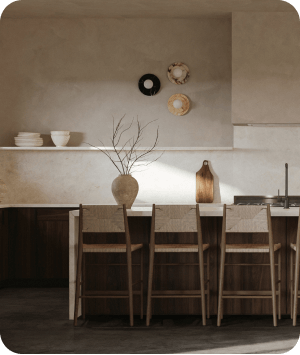
Modern reception lobby with curated furniture and a sculptural feature wall, explored across two accent relief options.

Rooftop Terrace
Dawn-lit rooftop terrace with concrete pavers, minimalist planters, and contemporary furniture aligned to the building facade.
Output that carries one address, consistently, room to room.
Measured against 2026 industry benchmarks for commercial architectural visualization, the engagement kept three parallel scopes on schedule, absorbed evolving layouts and mid-process spec changes, and delivered a matched material and lighting language from the street to the roof.
55 Days
Cumulative delivery time
Facade, lobby, and rooftop closed inside 55 combined production days, run in parallel rather than queued behind one another.
3x
Parallel production streams
Exterior facade, lobby, and rooftop terrace moved simultaneously, so no scope waited behind another before reaching design review.
9 / 9
Renders delivered across all scopes
Every requested view across all three scopes reached final delivery, ready for design review and stakeholder presentation.
Your design team's 3D visualization powerhouseTM
Work with Top 1% of 3D artists globally and get photorealistic 3D assets — faster, smarter, and at a fraction of the cost.

.png)