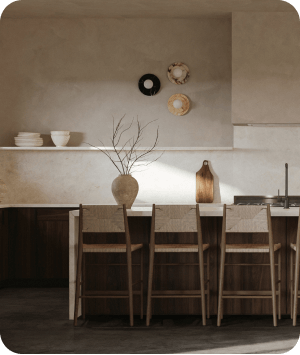
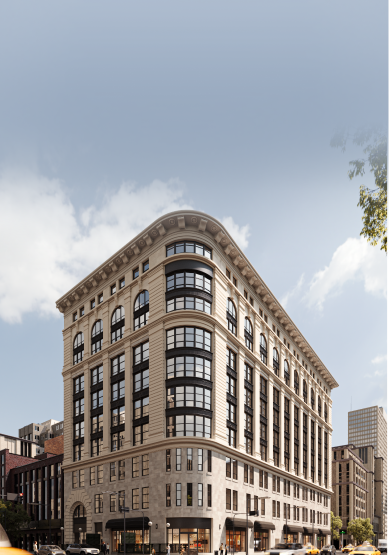
Three home models. One subscription Ten photoreal renders
How Avalon used Rendify as an extension of its design team to visualize three home models for its Aria Lane development in Mānoa — Ranch A, Villa B/B1, and Manor A — before a single unit broke ground.
Avalon
Client
Residential Development
Project Type
Mānoa, O'ahu, Hawaiʻi
Location
Subscription · Premium
Project Year
3 models · 10 renders
Project Area
2.8 Days
Avg. Turnaround Per Render
Industry benchmarks for comparable luxury interiors: 5–7 days per image.
21
Photoreal Renders Delivered
Across four distinct scopes inside two luxury developments.
Pro → Premium
Subscription Upgrade Mid-Engagement
Love Lake expanded the partnership while the work was live.
~2x
Faster than Traditional Studio Page
Measured against published 2026 rendering-industry delivery averages.
A residential development bringing three home models to one of Mānoa's most private addresses.
Avalon is a residential development on Aria Lane in Mānoa, Oʻahu, delivering three home models across a single, tropically landscaped site.
The development sits on one long-driveway lot, Site #82, set against Mānoa's tree line, where every render needs to read as native to the neighborhood: warm light, dense foliage, and a sense of everyday life rather than a stock backdrop.
That kind of visualization creates a specific problem for a development team working ahead of groundbreaking. Every model needs its own material palette and camera language. Facade decisions were still moving on some models even as modeling began. And renders had to be ready for pre-sale marketing before the floor plans finished settling.
Avalon wanted a visualization partner who could carry context from one model into the next, rather than re-briefing a new vendor for every home type in the lineup.


Deliver three fully rendered home models ahead of groundbreaking, without an in-house visualization team.
Avalon came into the engagement with three home models moving through design at once: the single-story Ranch A, and the two-story Villa B/B1 and Manor A. Each needed its own visual language before pre-sale marketing could begin.
What was on the table:

Ranch A
Single-story exterior visualization with tropical landscaping, a warm material palette, and neighborhood-street framing.

Villa B, B1
Two-story exterior visualization capturing a multi-generational family arrival moment, modeled from CAD files for a private, long-driveway lot.
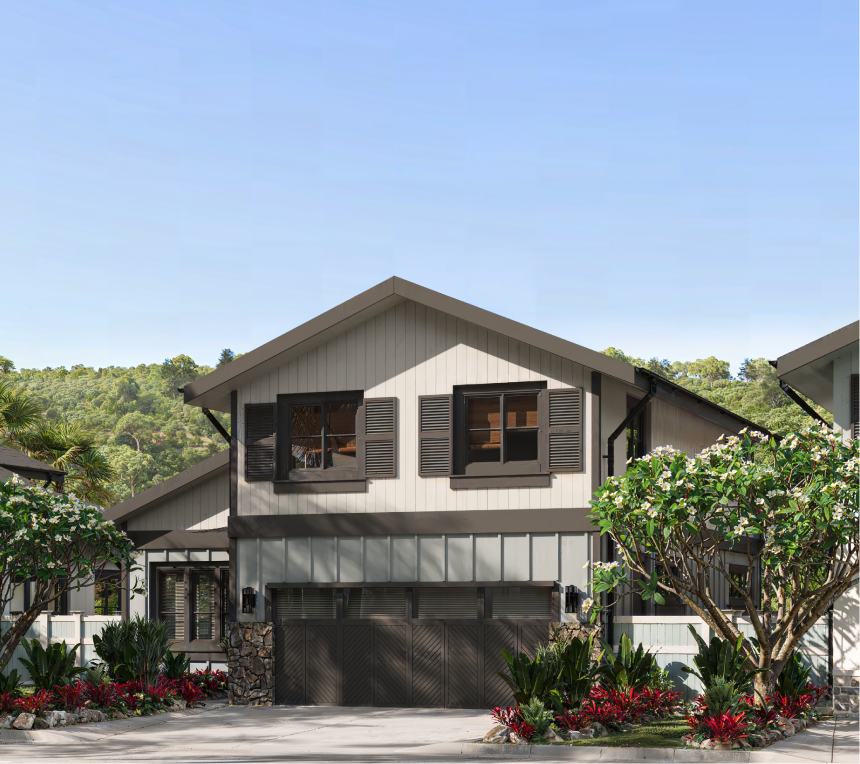
Manor A
Two-story exterior visualization with facade color studies, tropical lighting, and landscaping aligned to the surrounding lots.
Output that sells the home and the decision behind it.
Measured against 2026 industry benchmarks for exterior architectural visualization, the engagement kept three parallel model tracks on schedule, absorbed evolving material and facade decisions, and delivered dual-resolution output ready for both print and web.
67 Days
Cumulative delivery time
All three models closed inside 67 production days combined. A traditional studio quoting the same volume at the ~4-week per-model industry average would typically schedule 84+ days.
3x
Parallel production streams
Three home models moved simultaneously instead of queued, so no model waited behind another to reach the sales floor.
2K/4K
Dual-resolution output, every model
Every camera set was delivered in matched 2K and 4K, so one asset library covered both print collateral and web listings.
Your design team's 3D visualization powerhouseTM
Work with Top 1% of 3D artists globally and get photorealistic 3D assets — faster, smarter, and at a fraction of the cost.

.png)