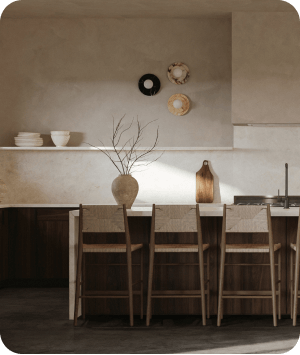
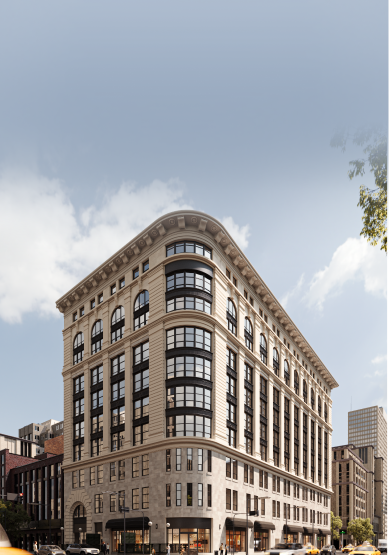
Eight scopes. Four addresses. Twenty-two renders, under 8 days each.
How Anna Reed Designs used Rendify as an extension of its studio to visualize interiors and exteriors across four active builder projects — from open-plan kitchens to full home elevations — with full creative direction led by the artist.
Anna Reed Designs
Client
Builder Interior Design
Project Type
Denver, CO
Location
Subscription · Premium
Project Year
8 scopes · 22 renders
Project Area
2.8 Days
Avg. Turnaround Per Render
Industry benchmarks for comparable luxury interiors: 5–7 days per image.
21
Photoreal Renders Delivered
Across four distinct scopes inside two luxury developments.
Pro → Premium
Subscription Upgrade Mid-Engagement
Love Lake expanded the partnership while the work was live.
~2x
Faster than Traditional Studio Page
Measured against published 2026 rendering-industry delivery averages.
A Denver-area studio pairing custom home building with interiors that feel lived-in.
Anna Reed Designs is a full-service interior design and home-staging studio founded by Anna Reed, working alongside Reed Custom Homes on new-build and remodel projects across the Denver metro area.
The studio pairs hands-on construction knowledge with interior design, giving it a builder's eye for how a space actually gets used and finished, not just how it photographs.
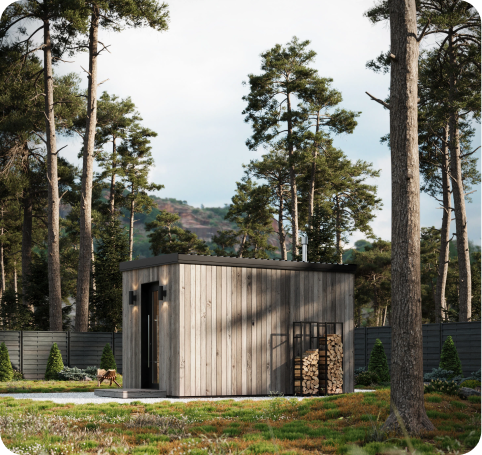
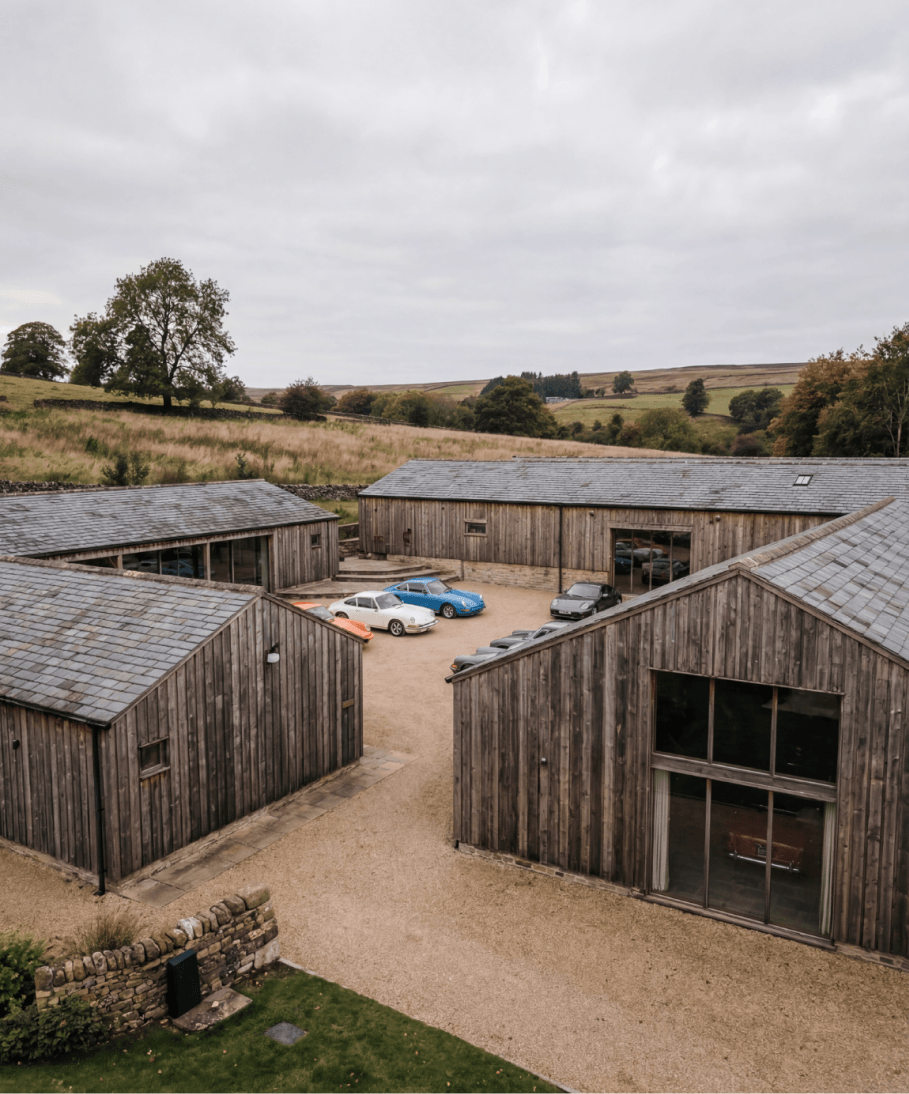
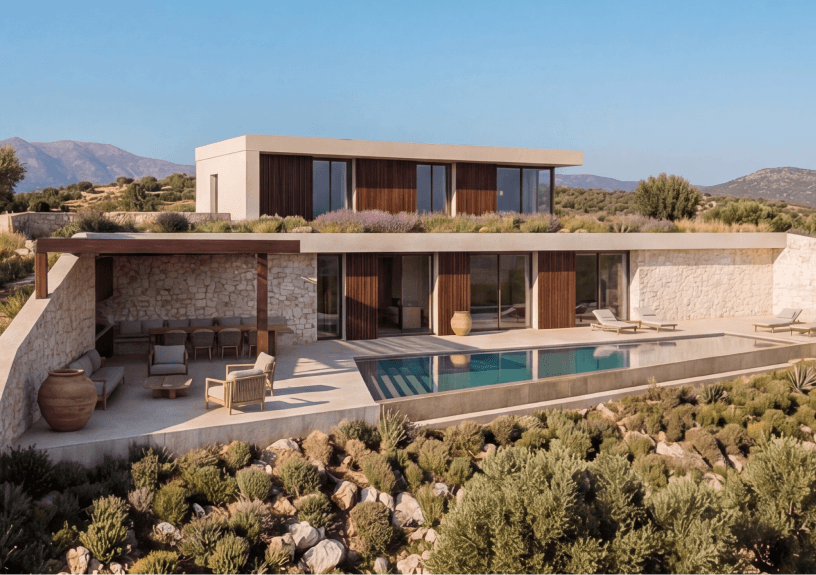
The Rendify engagement covered eight scopes across four active builder addresses: a four-room package at 8772 Catena (kitchen/great room/dining, back kitchen, upstairs loft, and Carter's bath), two scopes at the Hurelbrink property on Running Fox Way (a full exterior elevation and the great room), a pool house rec room at 7499 Preservation Trail, and a full exterior elevation for a mountain home on Irish Hills Circle set against a natural Colorado landscape.
Each scope needed accurate material application — from thickened countertops and tile finishes to stone, garage doors, and landscaping — refined enough to move straight into client-facing presentations across multiple live builds at once.
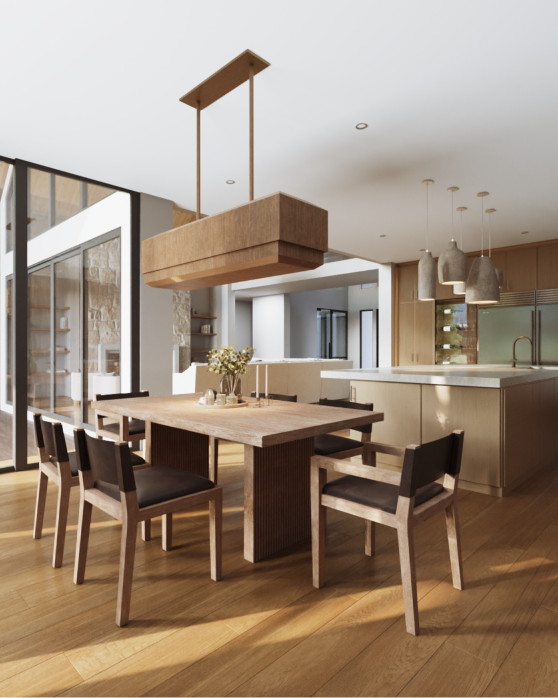


Keep four live builder addresses moving at once, without any of them slipping.
Anna Reed Designs came into the engagement with eight scopes spread across four active builder projects. Each space needed accurate material application and full creative direction, delivered fast enough to keep pace with concurrent, real-world construction timelines.
What was on the table:

Catena – Kitchen / Great Room / Dining
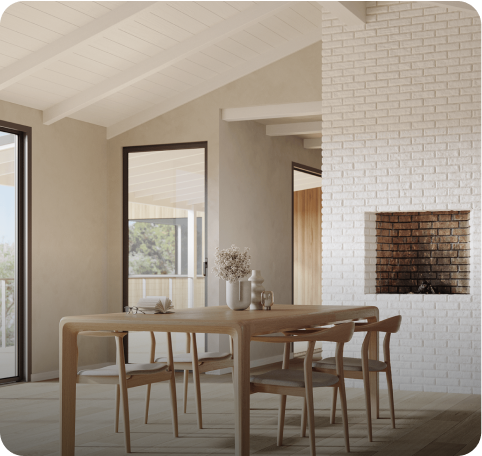
Open-plan visualization from the entry perspective, capturing full spatial flow toward the back deck with integrated furniture.

Catena – Back Kitchen
A secondary kitchen space with full-room composition, accurate cabinetry, and appliance integration.

Catena – Upstairs Loft
A loft with custom cabinetry, curated furniture layout, and balanced styling for a cohesive client presentation.

Catena – Carter's Bath
A bath space with precise material application and detailing, including thickened countertops and tile finishes.
Output that kept four builder addresses moving in step.
Measured against 2026 industry benchmarks for builder and residential visualization, the engagement kept every scope on schedule, ran four addresses in parallel rather than in sequence, and delivered a fast average turnaround without sacrificing material accuracy.
22 / 22
Renders delivered across all scopes
Every requested view across all eight interior and exterior scopes reached final delivery, fully styled and lit.
4x
Parallel production streams
Catena, Hurelbrink, Preservation Trail, and Irish Hills Circle moved simultaneously, so no address waited behind another before reaching design review.
5 Days
Fastest scope turnaround
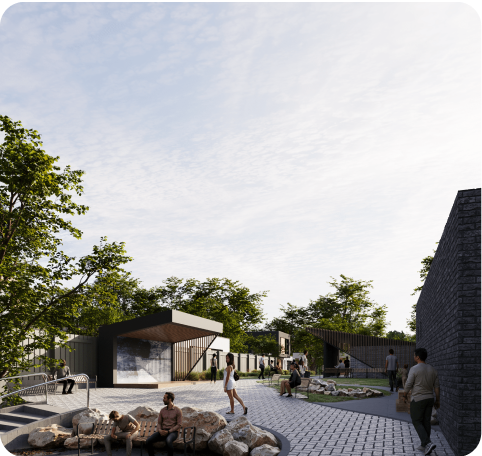
The Preservation Trail pool house rec room moved from brief to delivery in just 5 days.
Your design team's 3D visualization powerhouseTM
Work with Top 1% of 3D artists globally and get photorealistic 3D assets — faster, smarter, and at a fraction of the cost.

.png)