Zuma
Sunken Lounge
High-end Residential Interior Visualization
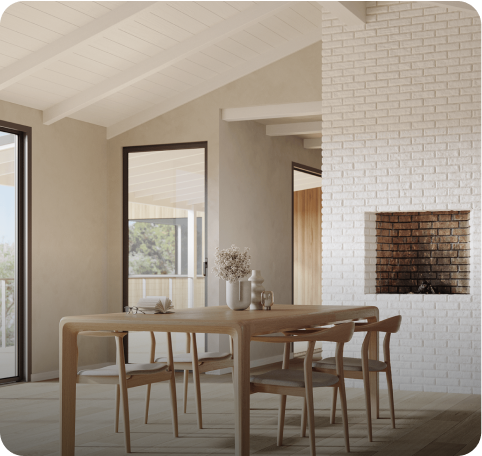
The client needed high-end interior visuals that could clearly communicate spatial intent, material direction, and lighting atmosphere, even while the overall house design and architectural drawings were still in progress. The imagery had to function both as a design exploration tool and as a clear representation of intent, allowing stakeholders to understand proportions, mood, and material relationships without locking decisions too early.
Production began using partial documentation, elevations, and ongoing clarifications rather than finalized drawings. The team proactively advanced modeling and look development while coordinating closely with the client and architect as details evolved. Multiple concrete finishes, surface treatments, and material options were explored in parallel, supported by lighting studies that helped establish depth, hierarchy, and architectural rhythm early in the process.
This approach allowed the space to evolve naturally alongside the broader Zuma Residence design.
Zuma
Client
Interior Design
Project Type
Palm Springs, California, US
Location
2025
Project Year
Project Area
2.8 Days
Avg. Turnaround Per Render
Industry benchmarks for comparable luxury interiors: 5–7 days per image.
21
Photoreal Renders Delivered
Across four distinct scopes inside two luxury developments.
Pro → Premium
Subscription Upgrade Mid-Engagement
Love Lake expanded the partnership while the work was live.
~2x
Faster than Traditional Studio Page
Measured against published 2026 rendering-industry delivery averages.
.jpeg)
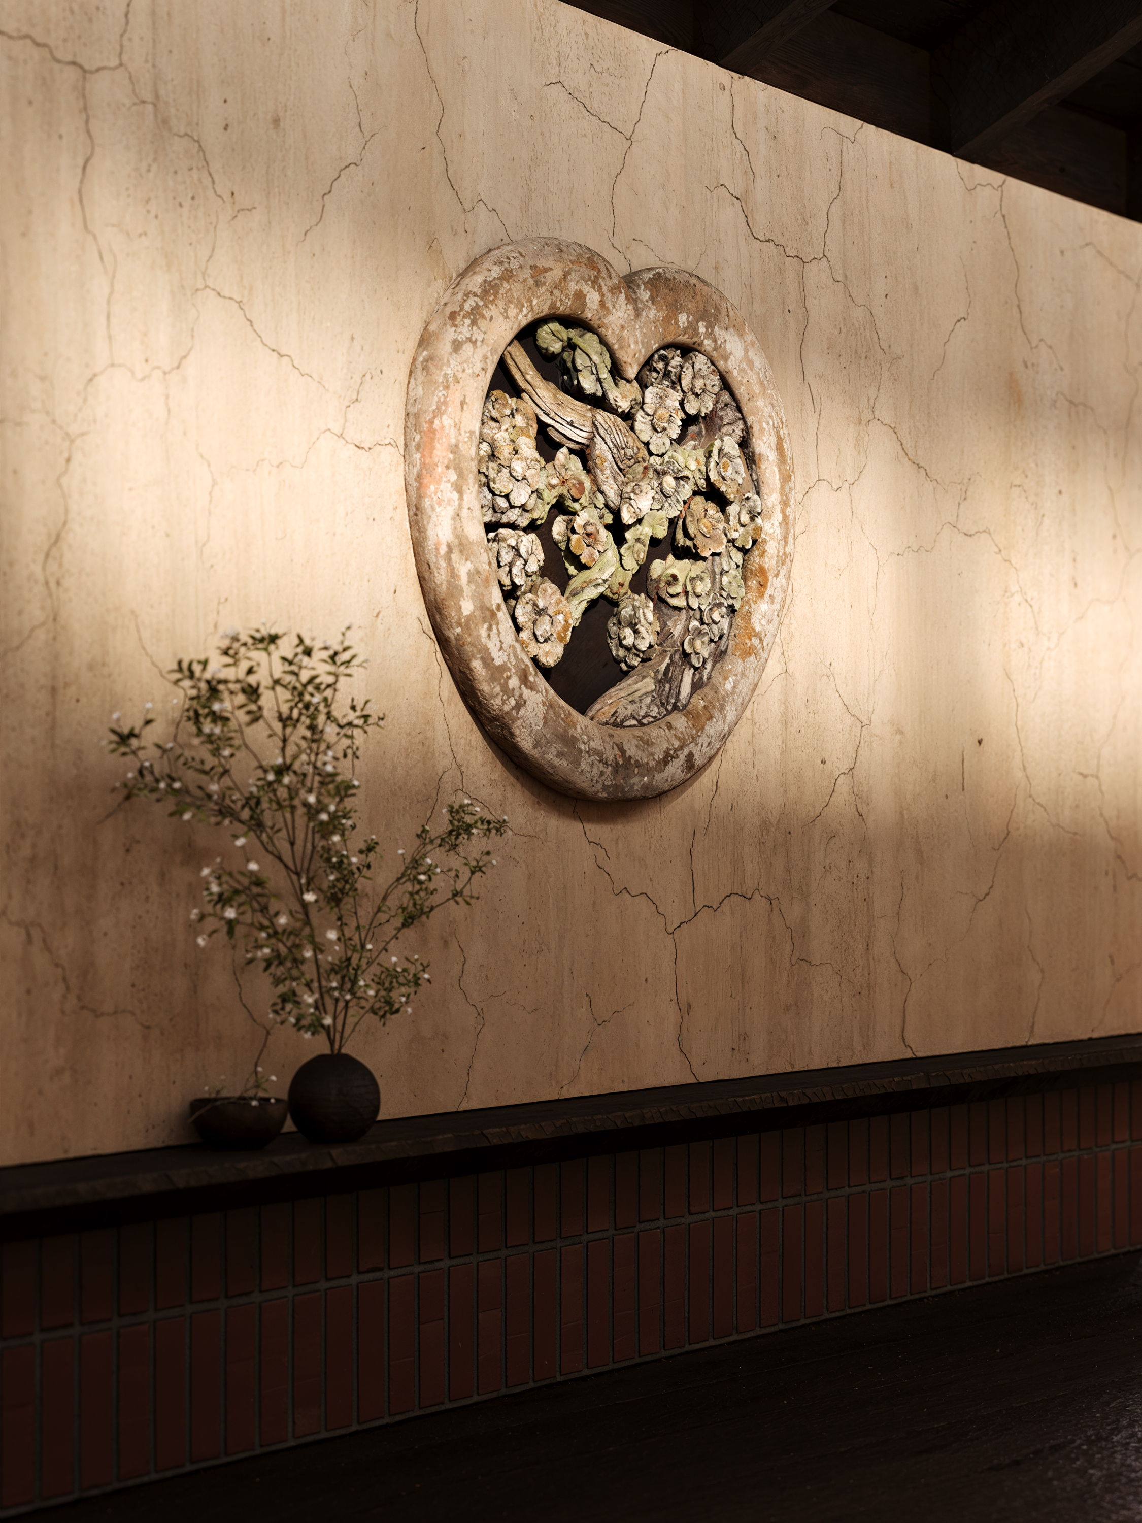
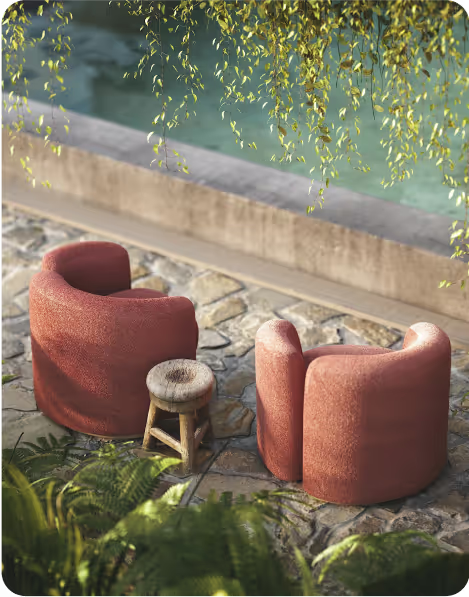
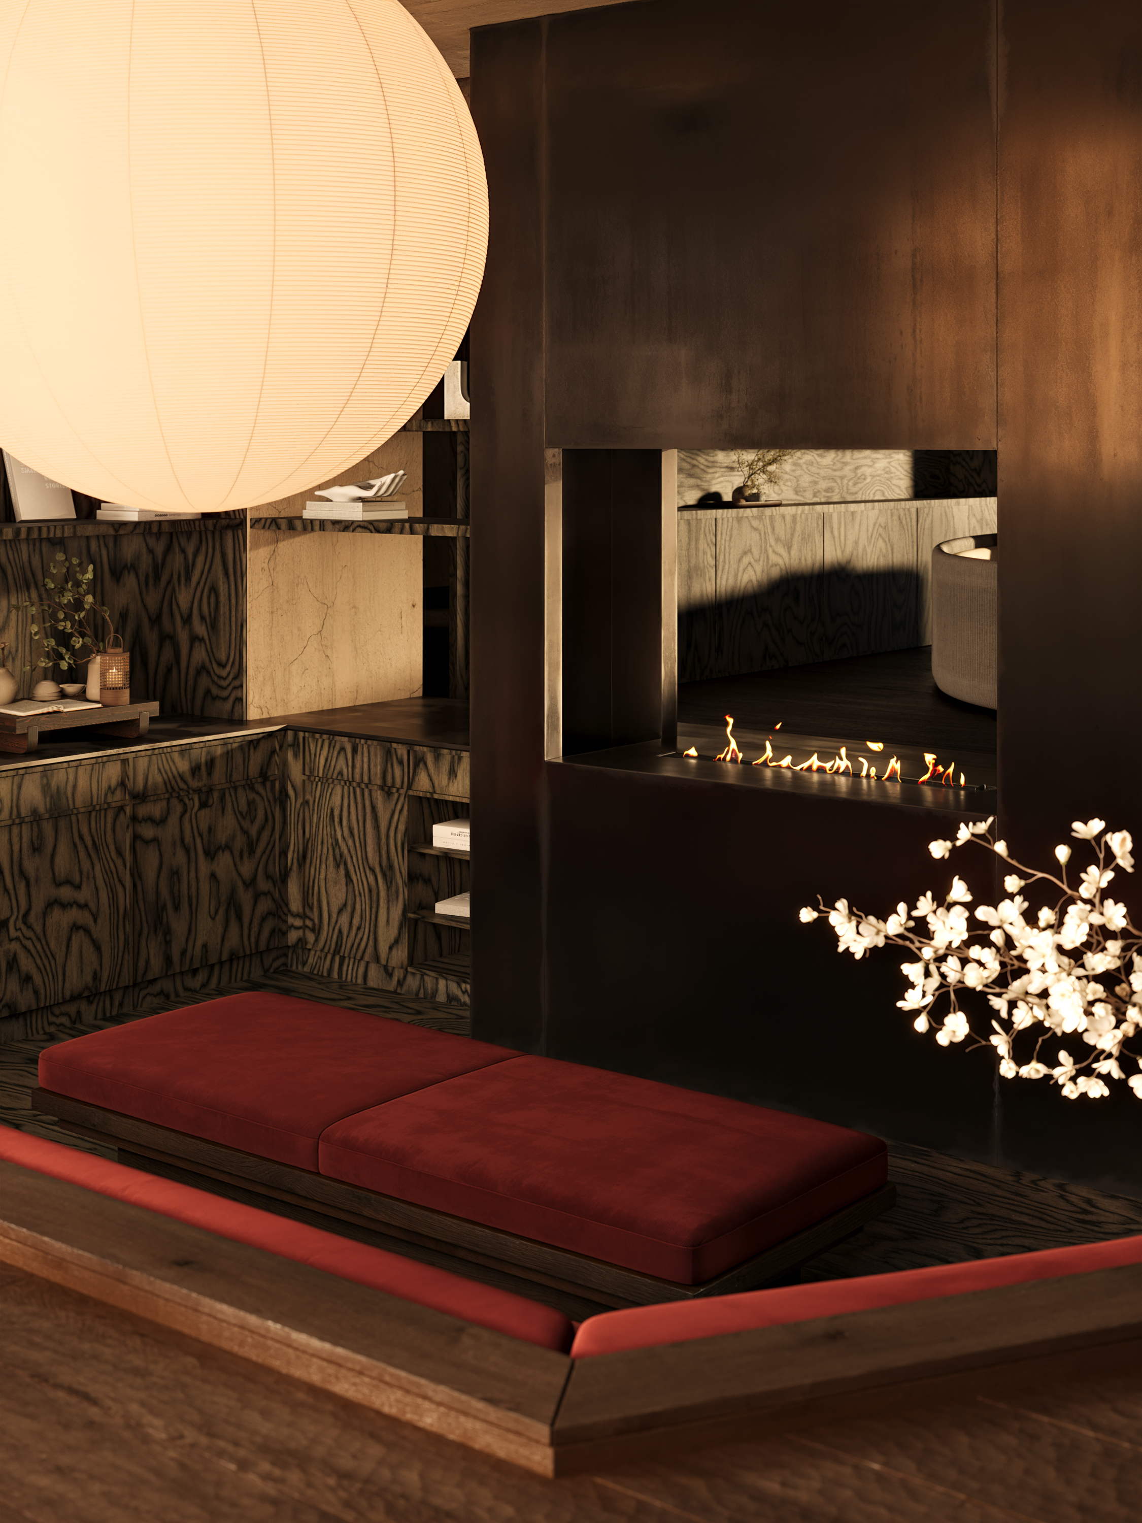
The final previews stand out through custom-modeled furniture, refined concrete material studies, and a carefully balanced mix of natural and artificial lighting that enhances depth and spatial clarity. Particular attention was given to how light interacts with the sunken geometry, helping the space feel grounded, intimate, and architecturally intentional.
Subtle exterior landscaping elements, soft shadow transitions, and precise detailing were used to anchor the interior within its broader context, ensuring the space read convincingly even at an early design stage. Despite being developed before full documentation was complete, the visuals communicate a strong sense of realism, atmosphere, and architectural coherence.

Your design team's 3D visualization powerhouseTM
Work with Top 1% of 3D artists globally and get photorealistic 3D assets — faster, smarter, and at a fraction of the cost.